
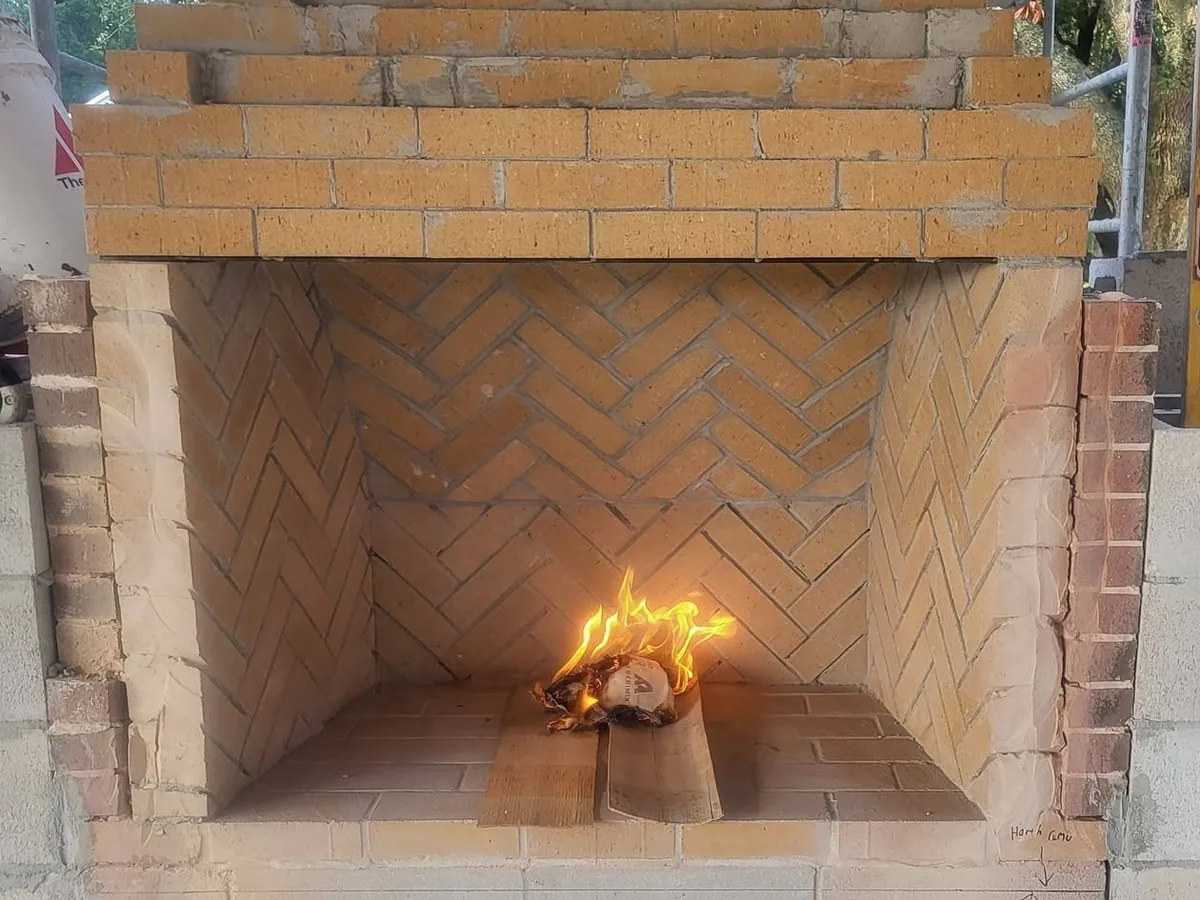
Outdoor Fireplaces
Custom outdoor fireplaces built on site, with a firebrick firebox and a face of real clay brick or natural stone. They stand on an open patio or sit under a lanai or pavilion roof.
Learn More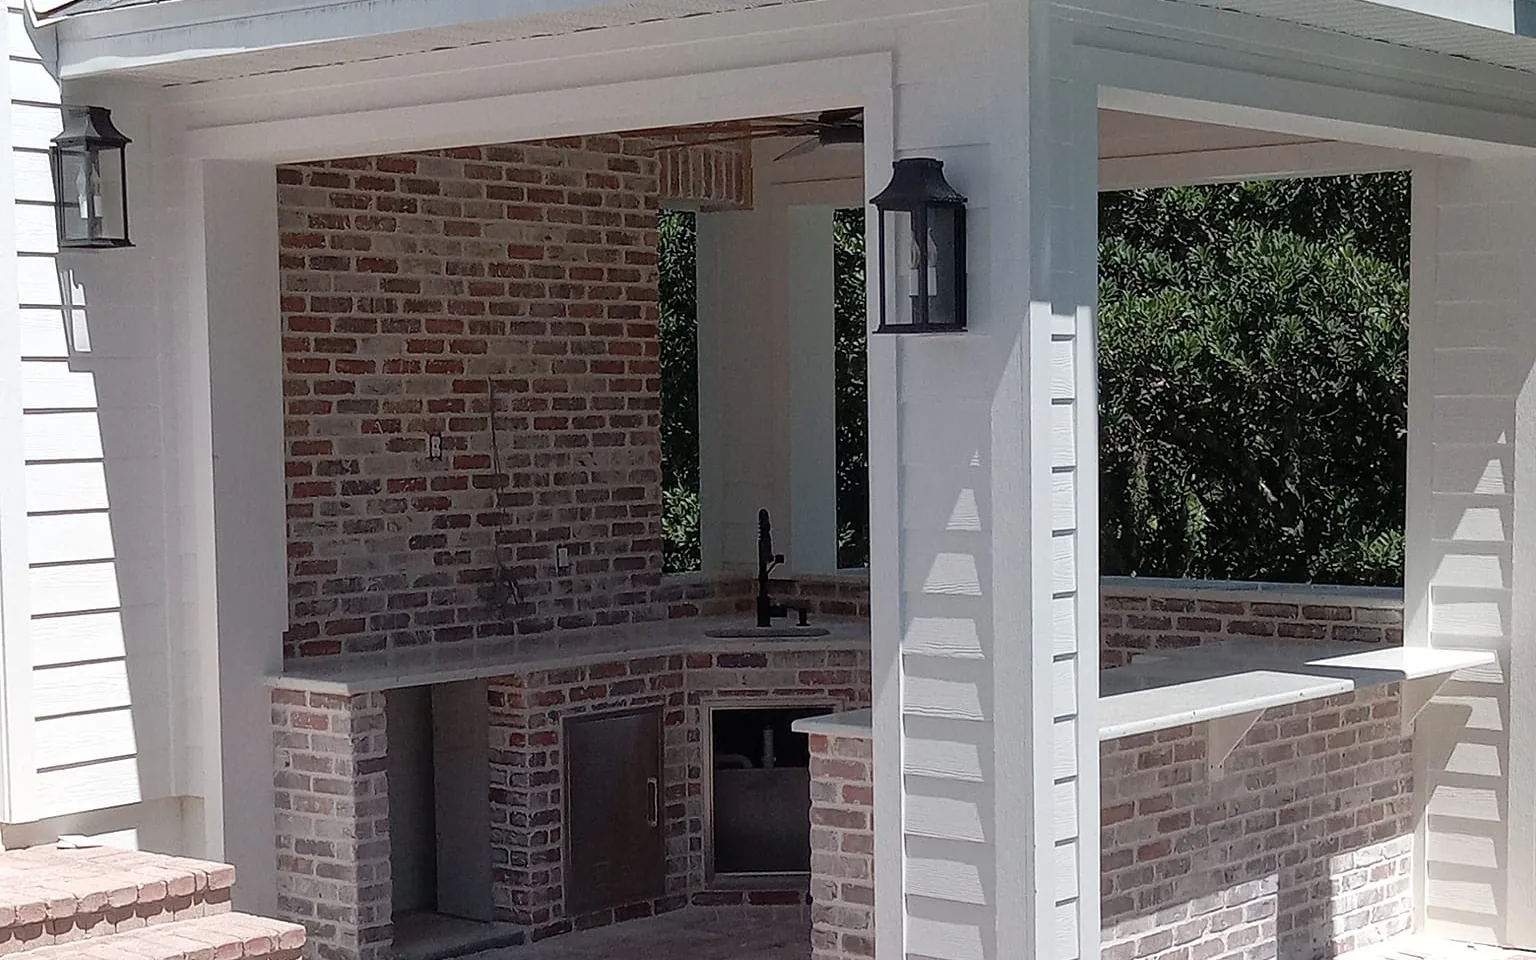
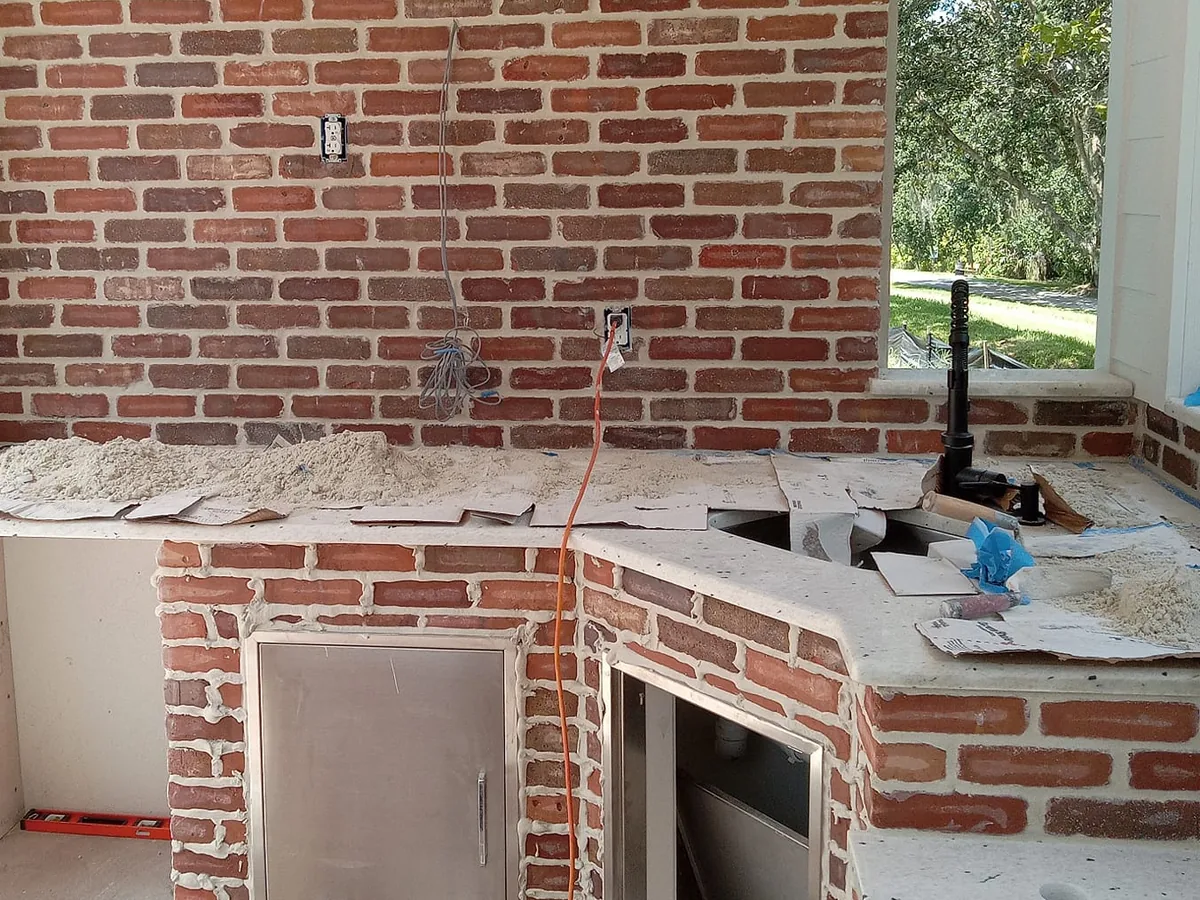
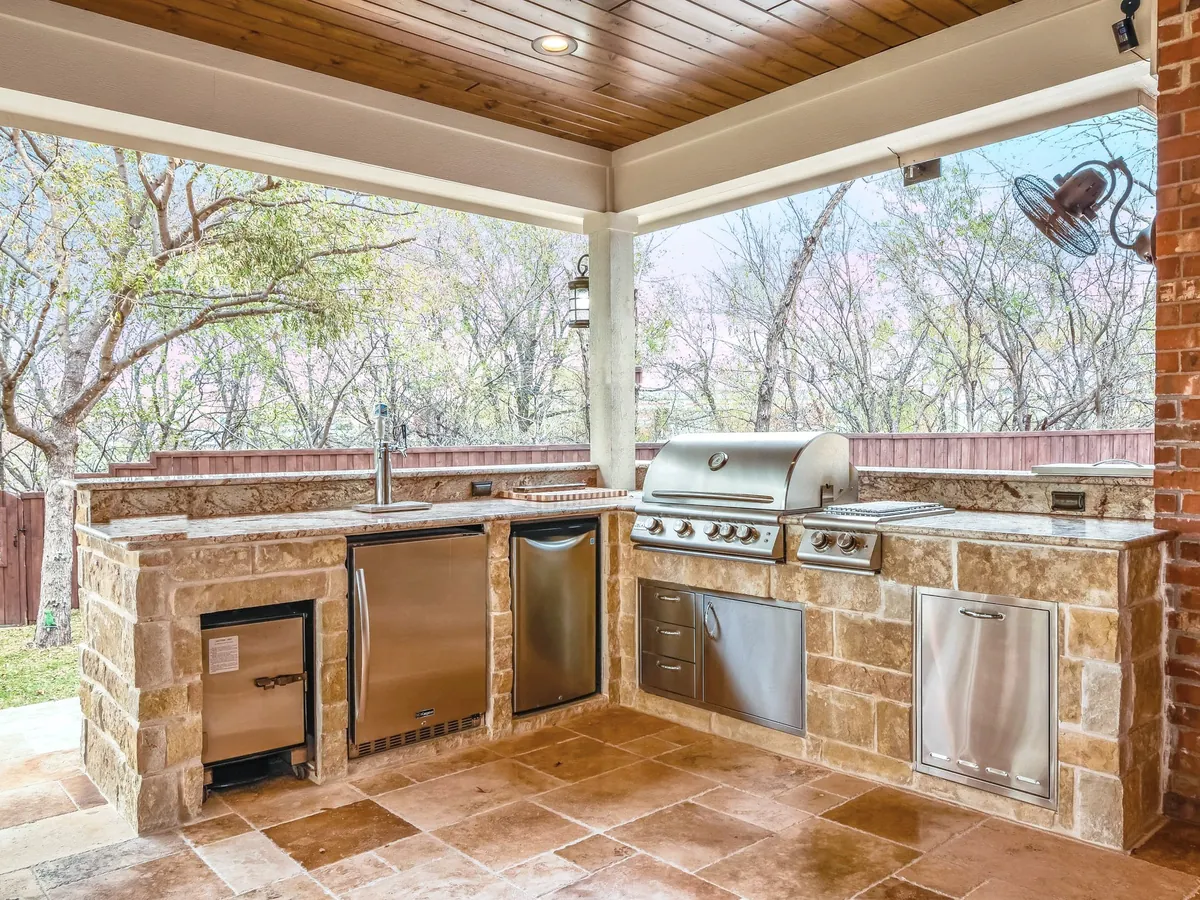
We build custom outdoor kitchens, which Florida often calls summer kitchens, as a full masonry structure. The base and walls are concrete block, set on a concrete slab or footing. The face is real clay brick or natural stone. Each opening is built to fit the grill, doors, drawers, sink and refrigerator you pick.
We can pour the slab and lay the floor too, in broom-finish concrete or mud-set brick. Mud-set brick is clay brick set in a mortar bed on the slab. We can also build an outdoor fireplace with the kitchen as one project. We are based in St. Cloud and work across Greater Orlando.
Tell us what you want built and where the job is. We look at the space and give you a quote.
We build the whole kitchen as a masonry structure instead of a metal or wood frame with a veneer skin. The block walls carry the weight, and the brick or natural stone is the finished face. Grill makers ask for an insulated jacket when a grill sits in a combustible island. Masonry is noncombustible, and block and brick do not rust or rot.
That matters in Central Florida weather. NOAA's 1991 to 2020 climate normals put Orlando at about 51 inches of rain a year. More than half falls from June through September, and hurricane season runs June 1 to November 30. An outdoor kitchen sits out in all of it.
Termites are another reason. UF/IFAS counts 20 termite species in Florida, more than any other state in the mainland U.S. The Florida Building Code rates termite infestation here as very heavy. Termites feed on wood, and masonry gives them nothing to eat.
Pick your grill and appliances before we build. A built-in grill's manual lists its exact cut-out size, and doors, drawers, sinks and refrigerators have their own specs. Some access doors have a flange that sits outside the cut-out, so we plan for that too. We build each opening in the block to those numbers.
Then come the heights. For seating, the National Kitchen and Bath Association recommends 15 inches of knee space per seat at a 36-inch counter. At a 42-inch bar, it recommends 12 inches. We build counter-height and bar-height walls to the height you want, ready for the countertop.
A gas grill's island also needs vent openings in case of a leak. Propane is heavier than air, so grill makers call for vents near the floor of the island. Natural gas is lighter, so its vents go up near the counter. We build those vent openings where the grill's manual shows them.
Gas, power and water come from other trades. A licensed plumber or gas contractor runs the gas line. A licensed electrician wires the outlets and lights, and a licensed plumber runs any water and drain lines. We build the block with openings and room for their lines.
A covered lanai or pavilion is a builder's work, and we build the masonry kitchen under it. One grill maker calls for at least 5 feet from the countertop to the ceiling. Under a combustible ceiling, that maker also calls for an exhaust hood over the grill. Numbers vary by model, so check your grill's manual.
If your home is in an HOA, its architectural review committee may need to approve the plans first. Under Florida Statutes section 720.3035, an HOA's review power comes from its covenants and published guidelines. Check with the county building department and your HOA before the work starts.
We look at the space and give you a quote, anywhere across Greater Orlando and Central Florida.
(407) 702-4316From the first call to the finished work, here is how it goes.
Call (407) 702-4316 and tell us what you want built. We set a time to look at the space.
We look at the space with you and talk through the layout. For a kitchen, we note the grill and appliances you want, so the openings fit them.
Then we give you a quote for the work we talked through. It covers the masonry and any concrete under it.
On a kitchen or fireplace, the slab or footing comes first, then the concrete block core. The brick or stone goes on next, and the other trades come in their turn.
Fireplaces get their chimney cap, and kitchen bases are left ready for the countertop. Then we go over the finished work with you.
Common questions about outdoor kitchens across Greater Orlando and Central Florida. If yours is not here, call and ask.
Custom outdoor fireplaces built on site, with a firebrick firebox and a face of real clay brick or natural stone. They stand on an open patio or sit under a lanai or pavilion roof.
Learn More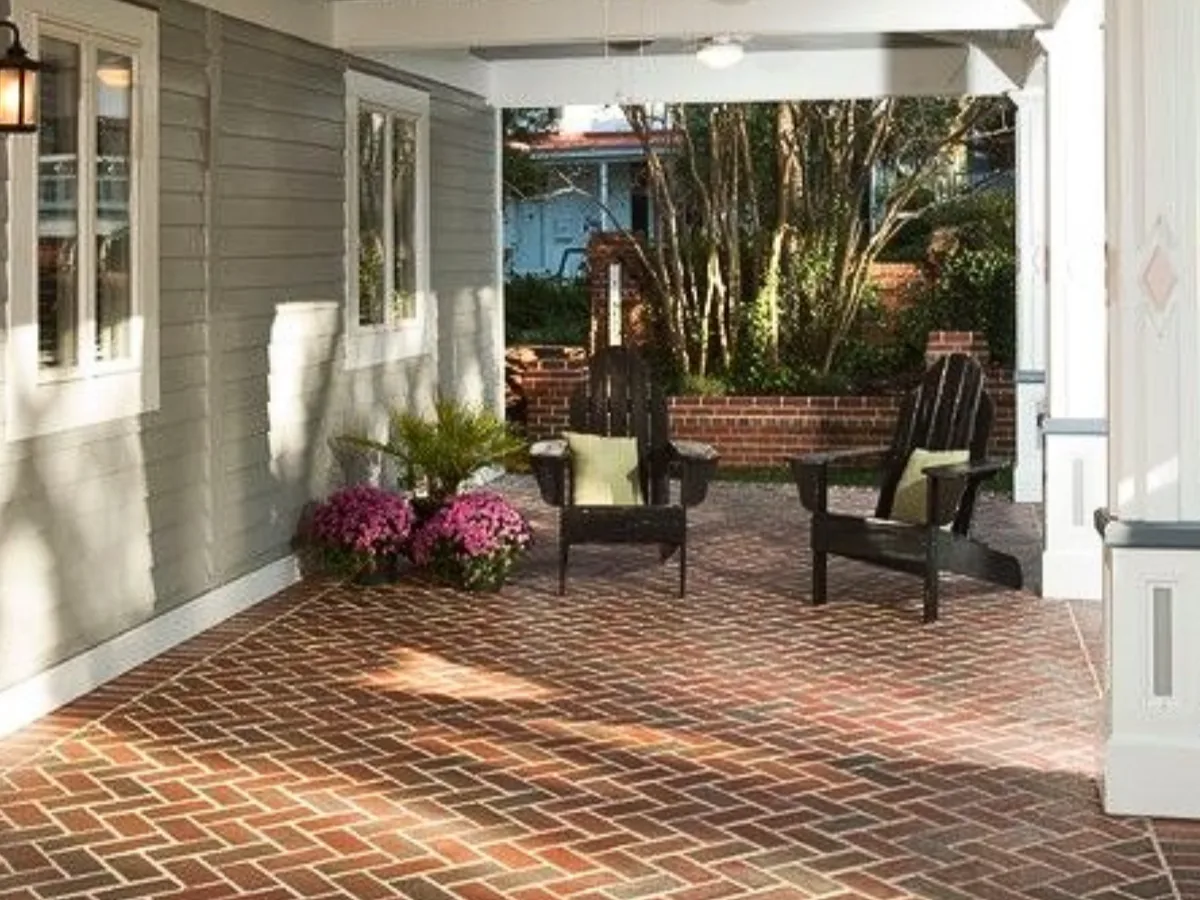
Our brick pavers are real clay brick, set in a mortar bed on a concrete slab we pour first. We use them for patios, walkways, pool decks and driveways across Greater Orlando.
Learn More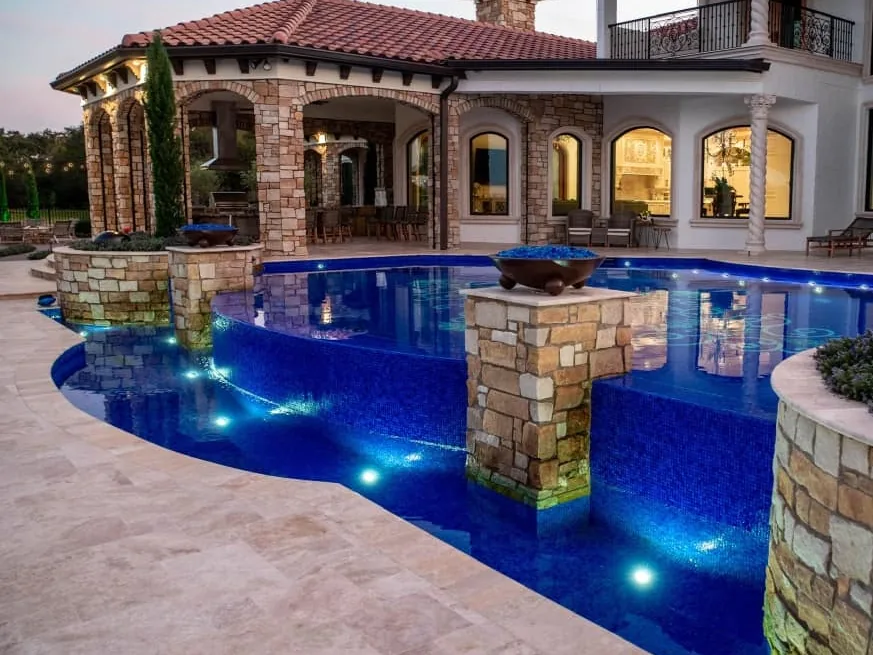
Natural stone veneer for house walls and stone columns, plus stone faces for fireplaces and outdoor kitchens. Our masons cut and dress the stone on site to fit.
Learn MoreOur outdoor kitchens and fireplaces have a concrete block core faced in brick or stone. Block and brick do not rust or rot.
The brick is real clay brick, and the stone is natural stone. Both are cut to fit on site.
We pour the slab for an outdoor kitchen or fireplace, then build the brick or stone work on it. The concrete and the masonry come from one company.
We come over from St. Cloud to jobs across Greater Orlando. Our area reaches about an hour out from Orlando.
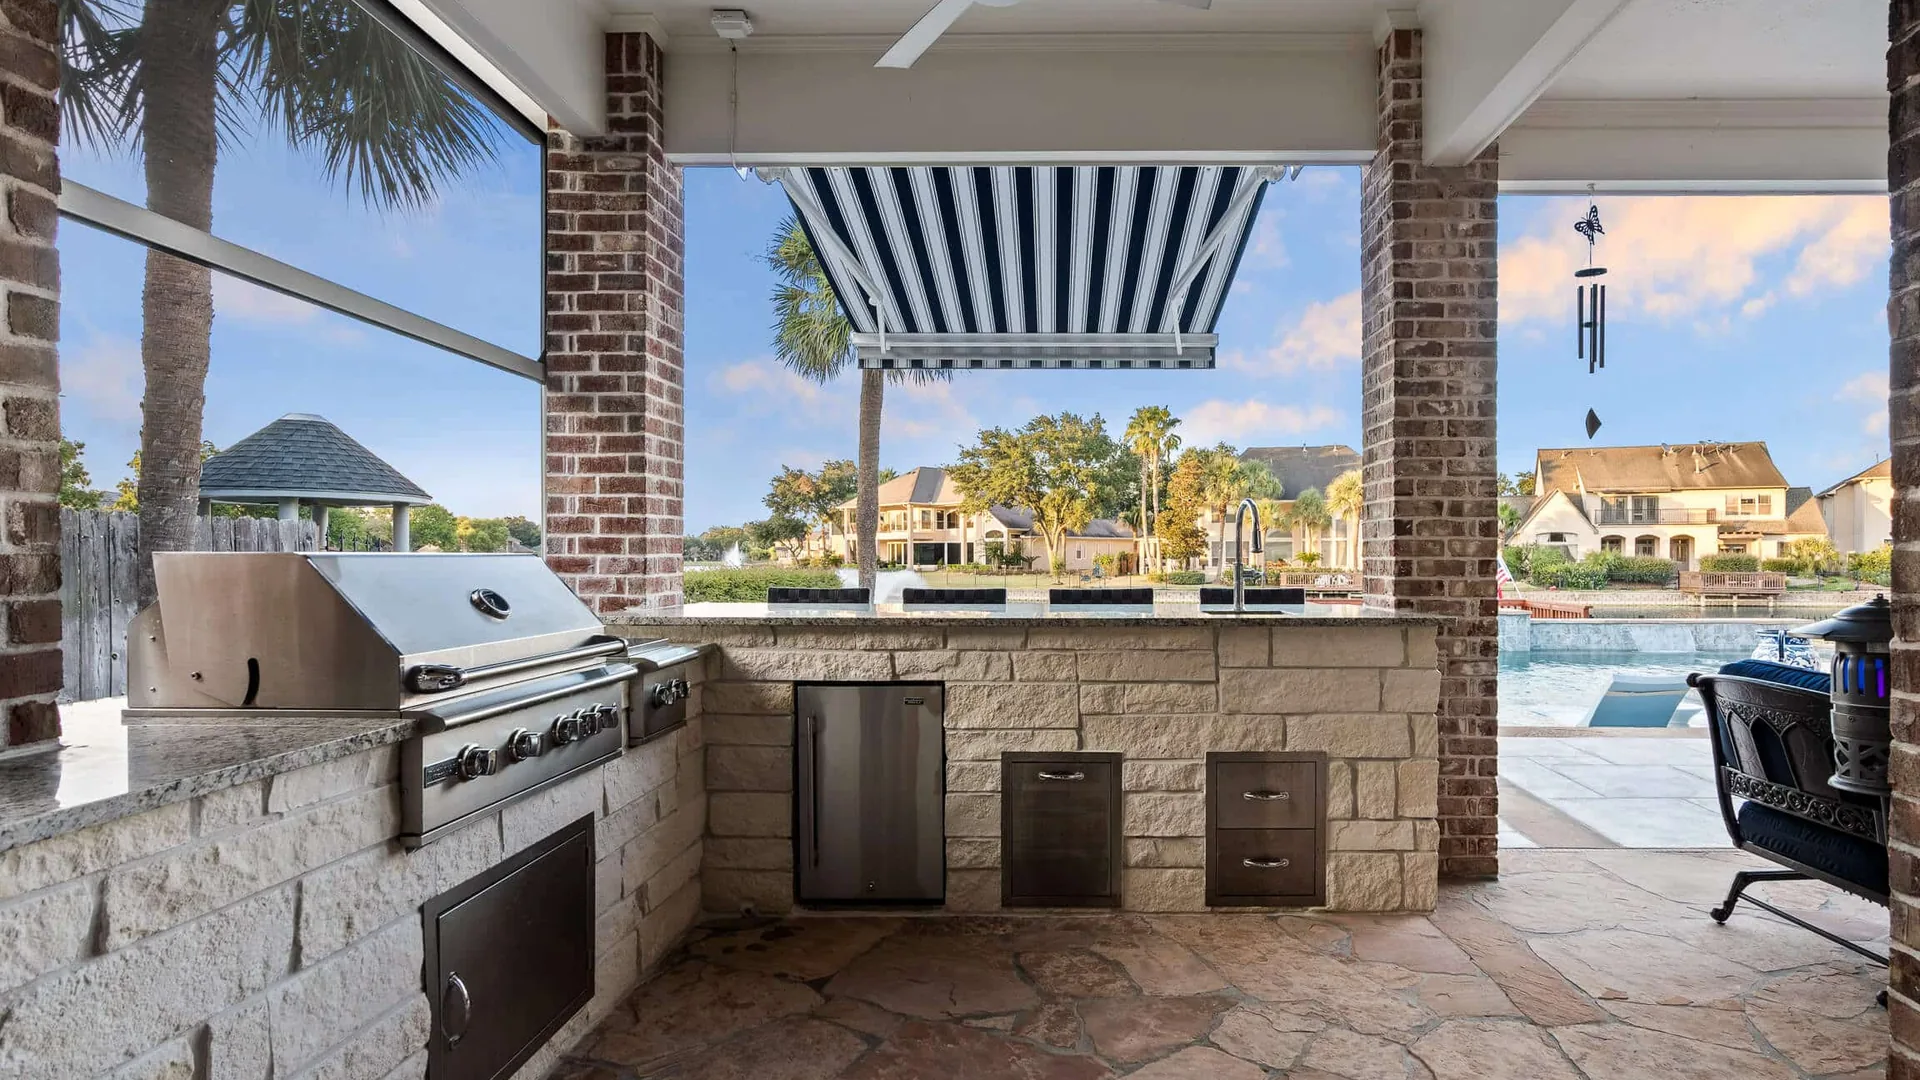
What does an outdoor kitchen cost in Florida? See market ranges by size and build type, plus what drives the price of a masonry outdoor kitchen.
Read more →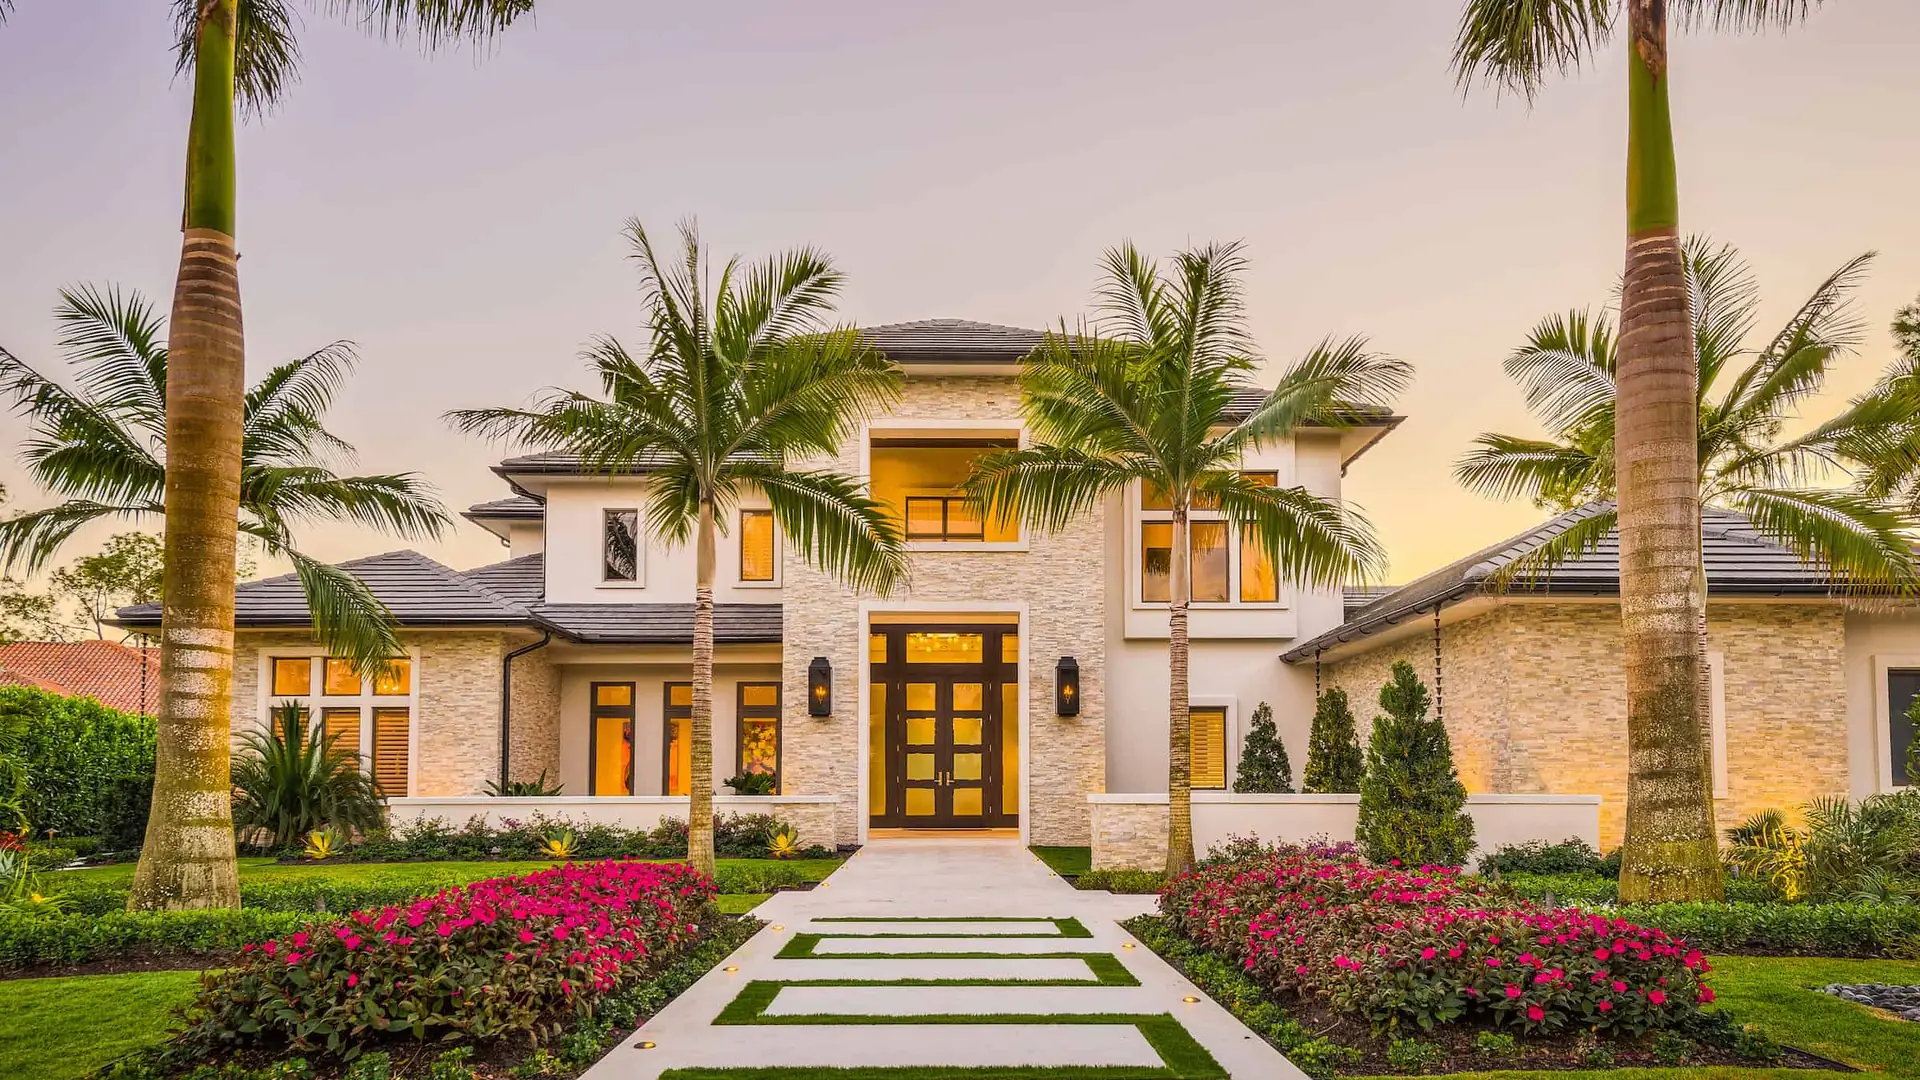
Mud-set brick pavers vs sand-set pavers for Florida patios and pool decks: how each is built, weeds, ants, washout, cracking and cost per square foot.
Read more →
Do you need a permit for an outdoor fireplace in Orange, Osceola or Seminole County? Who applies, code basics, fire rules, burn bans and HOA review.
Read more →Tell us about the project and where it is. Call (407) 702-4316 or fill out the form, and we will get back to you.
Tell us what you want built and where the job is. We look at the space and give you a quote.