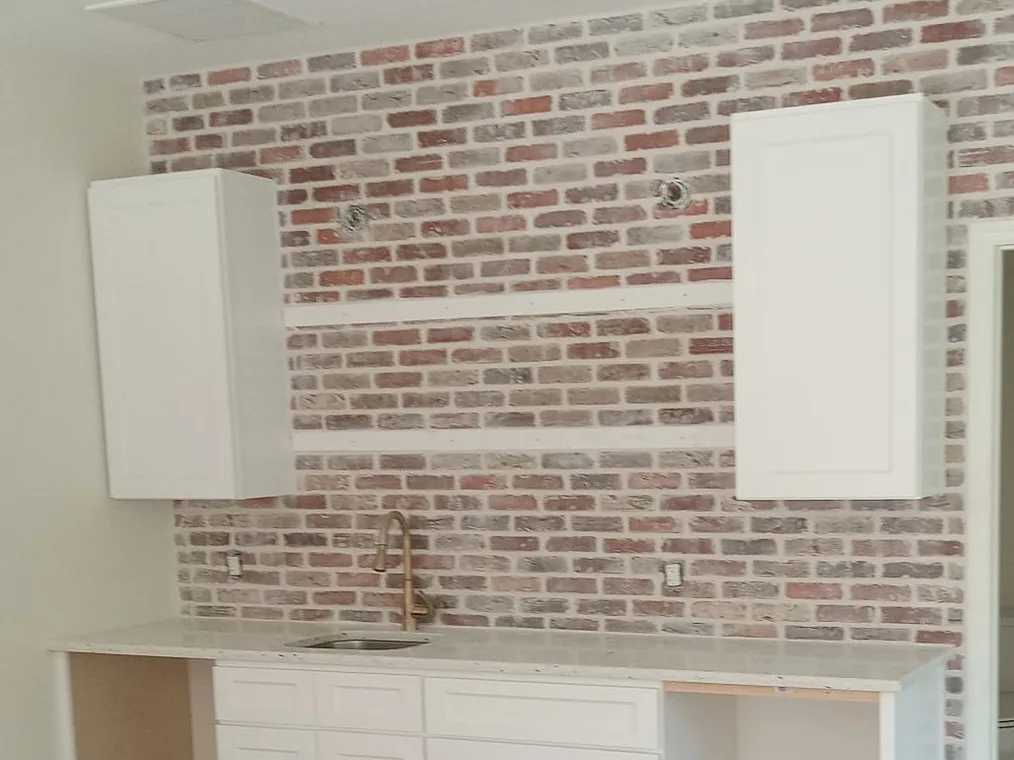
Brick Veneer
Real clay brick veneer over block or frame walls, on new custom homes or the front of an existing house. We also lay interior brick walls and finish brick with a light whitewash.
Learn More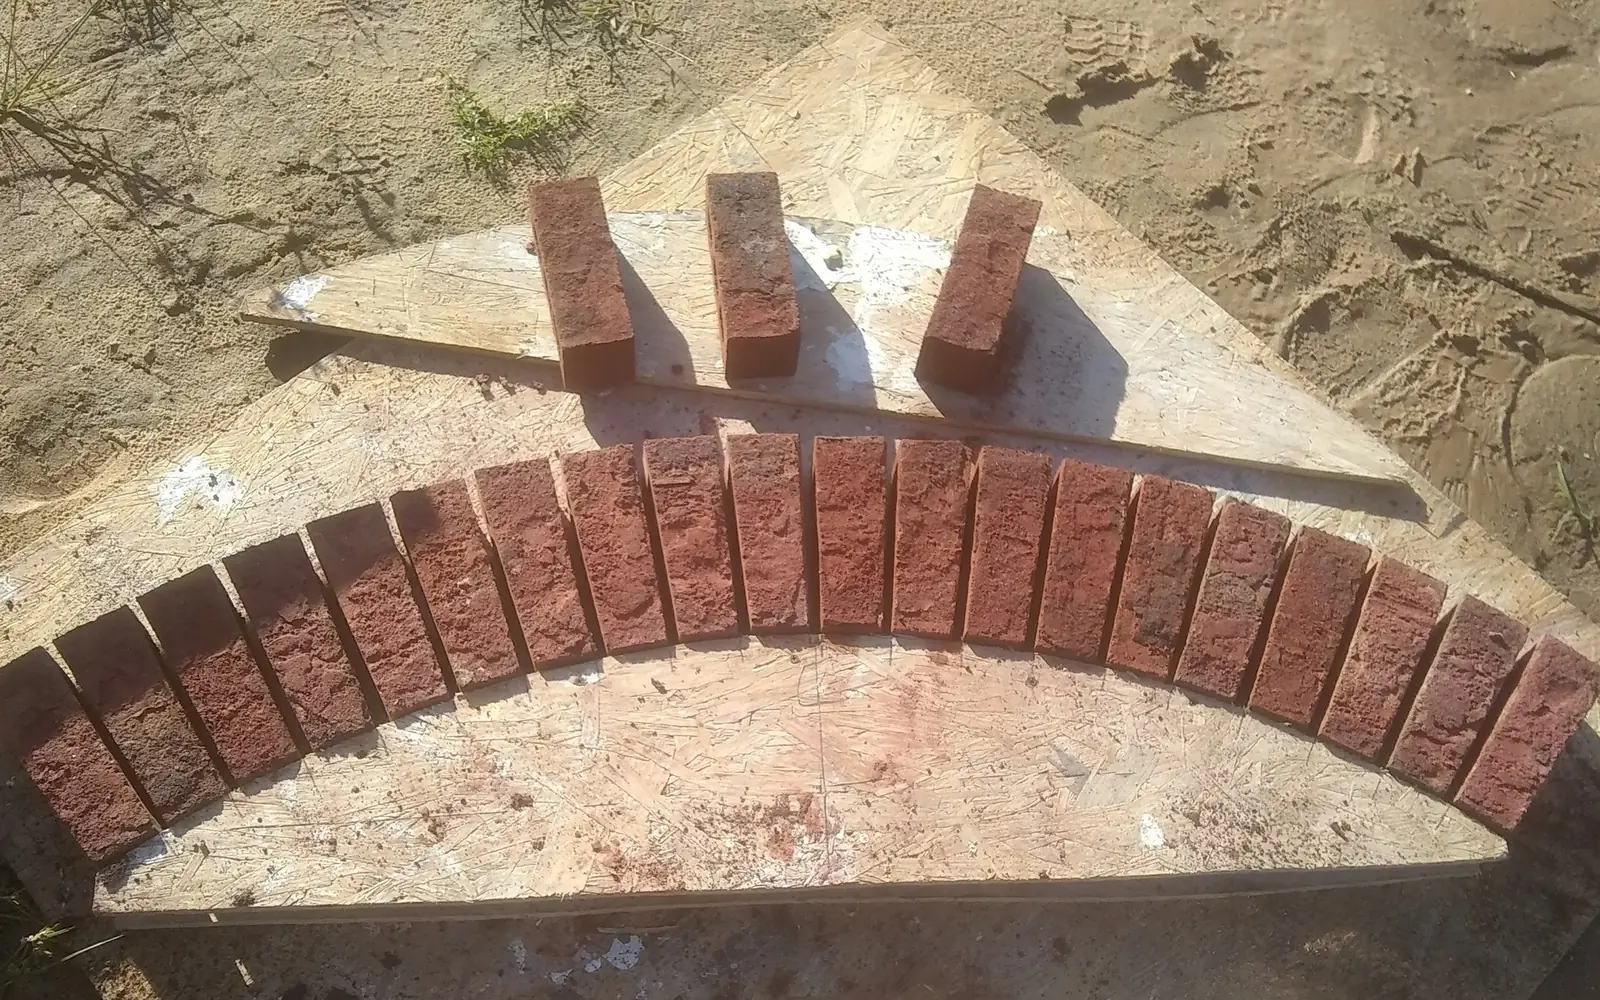
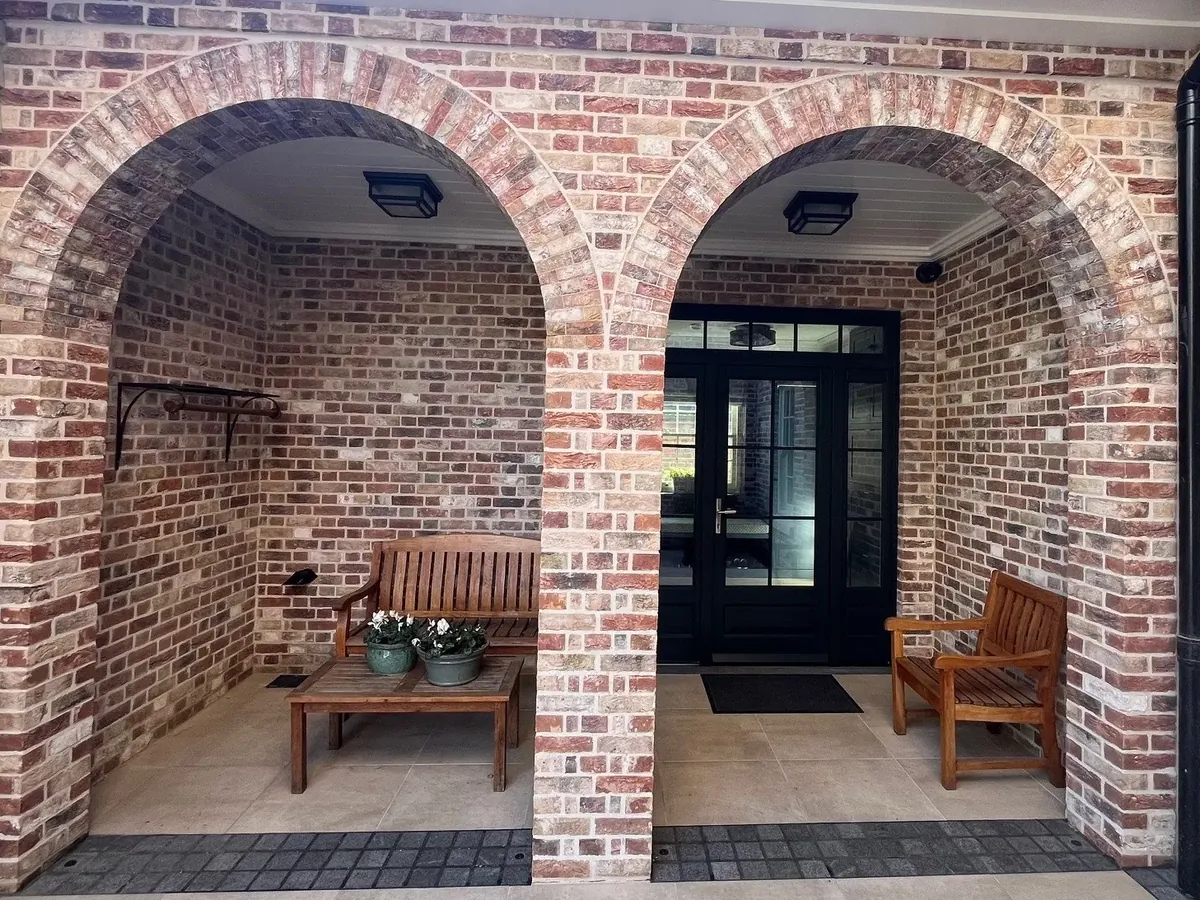
Want an arch over the front door, built in real clay brick? We build custom brick masonry like that across Greater Orlando, from our base in St. Cloud. Our brick masons build arches, arched entries and doorways, columns and piers, and walls for outdoor living. We cut every one of our arch pieces on site.
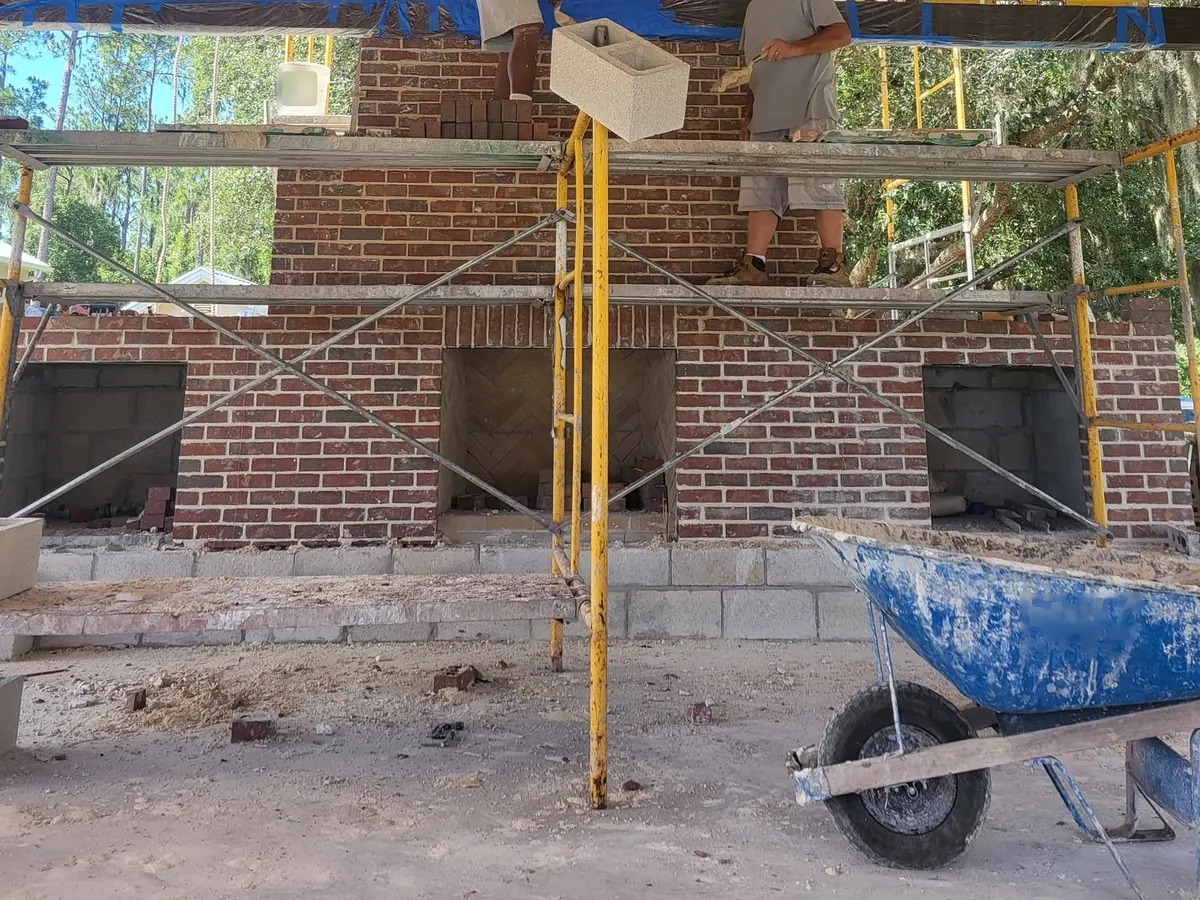
Our brick also goes on the custom outdoor kitchens and fireplaces we build as full masonry structures. We lay real clay brick for homeowners across Orange, Osceola, Seminole and Lake counties. Tell us what you have in mind, and we will look at the space and give you a quote. Call (407) 702-4316.
Tell us what you want built and where the job is. We look at the space and give you a quote.
A brick arch spans an opening with a ring of brick. Each piece is a voussoir, and the one at the crown is the keystone. A Brick Industry Association technical note names jack, segmental, semicircular and multicentered arches as the common types. A jack arch is flat, and a segmental arch is a curve less than a half circle.
Our masons cut the arch pieces on site with a masonry saw. The arch is laid out on the ground before it goes up. The Brick Industry Association says a layout like this helps avoid uneven spacing and thick joints. It adds that tapered arch pieces can be cut at the job site or ordered from the brick maker.
Most arches today go up on centering, a temporary form that holds the brick until the arch can carry itself. The note says centering is usually built of wood and marked for where each brick goes. It recommends leaving the centering in place at least seven days after the arch is built.
A brick column can carry the end of an arch. The arch note calls that support an abutment and says a column or a wall can serve. It also says deep soffits, the brick underside of an arch, are common on arched entranceways. We build the arched entries and doorways, and the brick columns and piers too.
On an outdoor fireplace, one firebox detail we build is a herringbone firebrick back. For masonry fireplaces, the Florida Building Code says firebrick is laid with medium-duty refractory mortar. We also build brick walls on outdoor living projects. Brick across the whole face of a house is brick veneer, a service of its own.
Running bond is the simplest pattern: all stretchers, each brick laid lengthwise along the wall, per the Brick Industry Association. Herringbone sets brick at right angles in a zigzag, and basketweave turns side-by-side pairs a quarter turn apart. Both are common patterns for clay pavers. Our mud-set brick paving is clay brick set in a mortar bed on a concrete slab.
Mortar comes in four types under the ASTM C270 standard: M, S, N and O. The Brick Industry Association sums it up as Type N for normal brickwork and Type S for stronger work. It notes that stronger work is typically needed in high-wind areas. In St. Cloud, the building department lists a 140 mph design wind speed for homes.
The TMS 602 masonry specification calls it hot weather above 100 degrees, or 90 with wind over 8 mph. NOAA's climate normals put Orlando's average daily high above 90 degrees from June through August. Hot brick pulls water from fresh mortar, and too little water weakens the bond. With enough water kept in the mortar, hot and humid weather helps masonry gain strength, the association notes.
NOAA's normals give Orlando about 51 inches of rain a year. More than half falls from June through September. The association rates concave and V-shaped joints very effective against rain, and recommends them for heavy rain and high wind. For a wall top, it recommends a coping sloped at least 15 degrees, with a drip to shed water.
We look at the space and give you a quote, anywhere across Greater Orlando and Central Florida.
(407) 702-4316From the first call to the finished work, here is how it goes.
Call (407) 702-4316 and tell us what you want built. We set a time to look at the space.
We look at the space with you and talk through the layout. For a kitchen, we note the grill and appliances you want, so the openings fit them.
Then we give you a quote for the work we talked through. It covers the masonry and any concrete under it.
On a kitchen or fireplace, the slab or footing comes first, then the concrete block core. The brick or stone goes on next, and the other trades come in their turn.
Fireplaces get their chimney cap, and kitchen bases are left ready for the countertop. Then we go over the finished work with you.
Common questions about brick masonry across Greater Orlando and Central Florida. If yours is not here, call and ask.
Real clay brick veneer over block or frame walls, on new custom homes or the front of an existing house. We also lay interior brick walls and finish brick with a light whitewash.
Learn More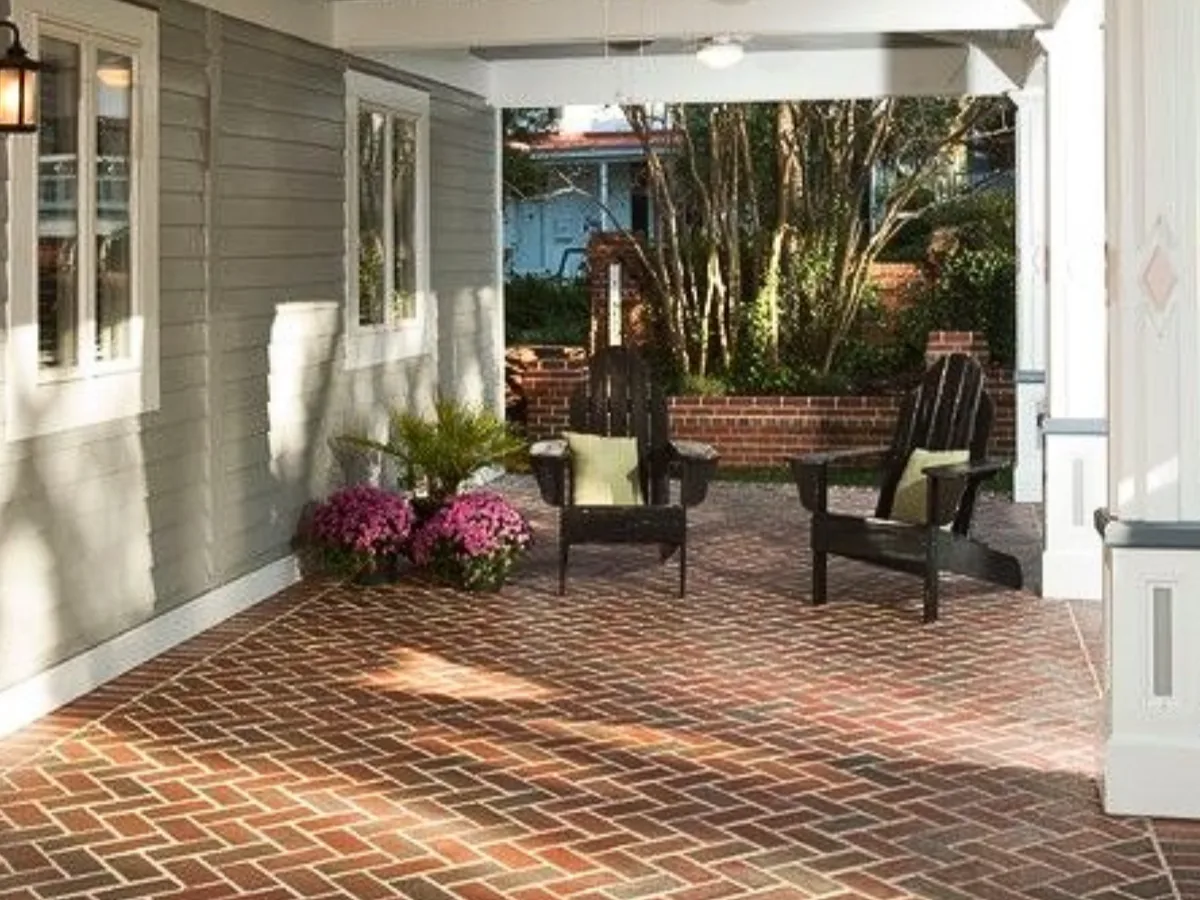
Our brick pavers are real clay brick, set in a mortar bed on a concrete slab we pour first. We use them for patios, walkways, pool decks and driveways across Greater Orlando.
Learn More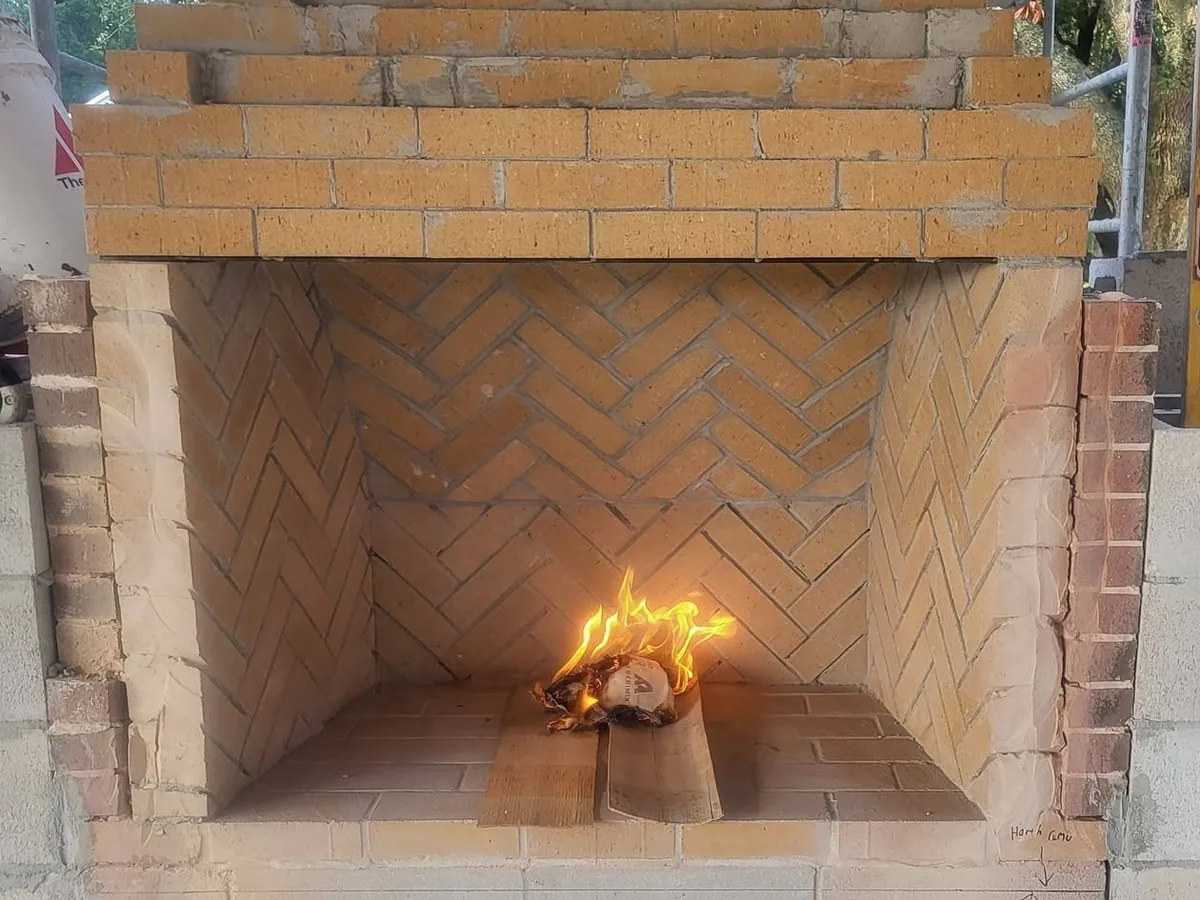
Custom outdoor fireplaces built on site, with a firebrick firebox and a face of real clay brick or natural stone. They stand on an open patio or sit under a lanai or pavilion roof.
Learn MoreOur outdoor kitchens and fireplaces have a concrete block core faced in brick or stone. Block and brick do not rust or rot.
The brick is real clay brick, and the stone is natural stone. Both are cut to fit on site.
We pour the slab for an outdoor kitchen or fireplace, then build the brick or stone work on it. The concrete and the masonry come from one company.
We come over from St. Cloud to jobs across Greater Orlando. Our area reaches about an hour out from Orlando.
Tell us about the project and where it is. Call (407) 702-4316 or fill out the form, and we will get back to you.
Tell us what you want built and where the job is. We look at the space and give you a quote.