Outdoor Fireplaces
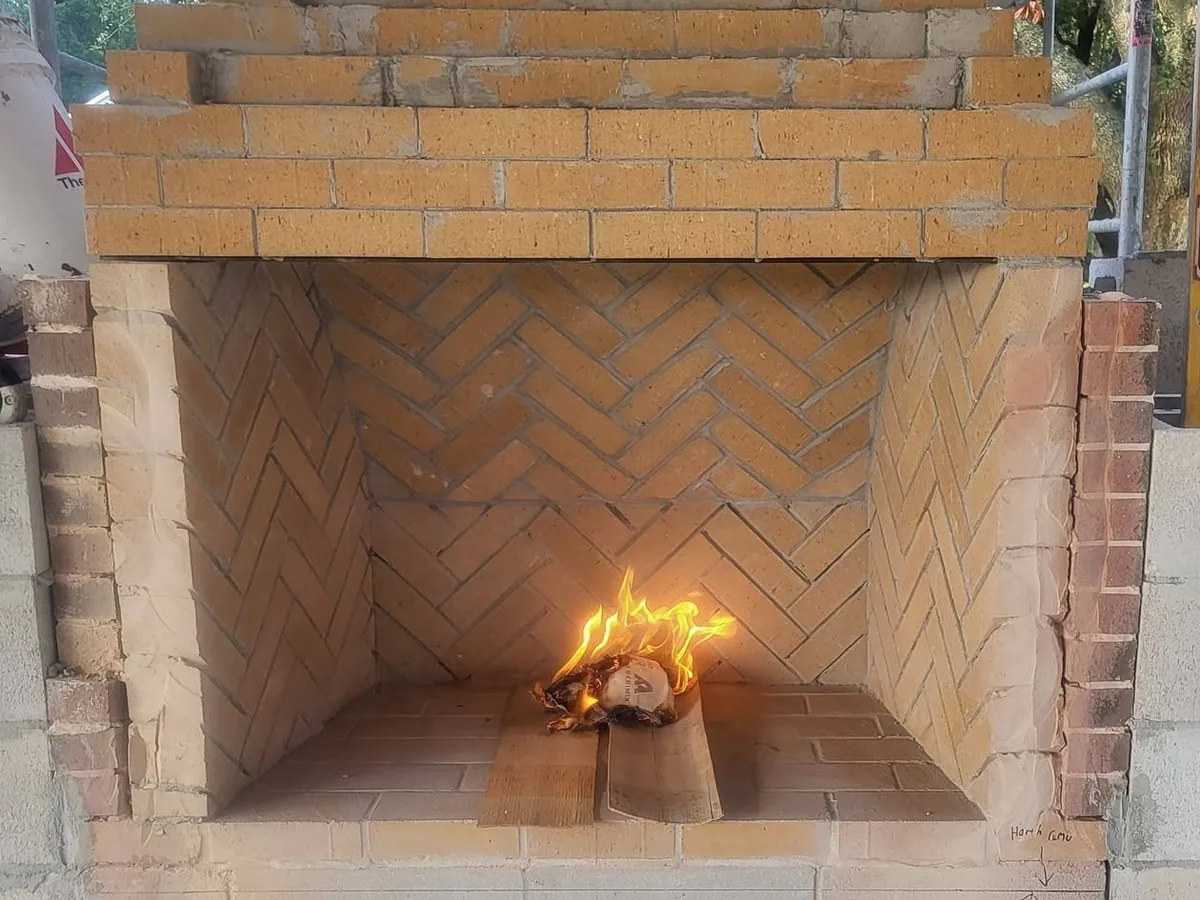
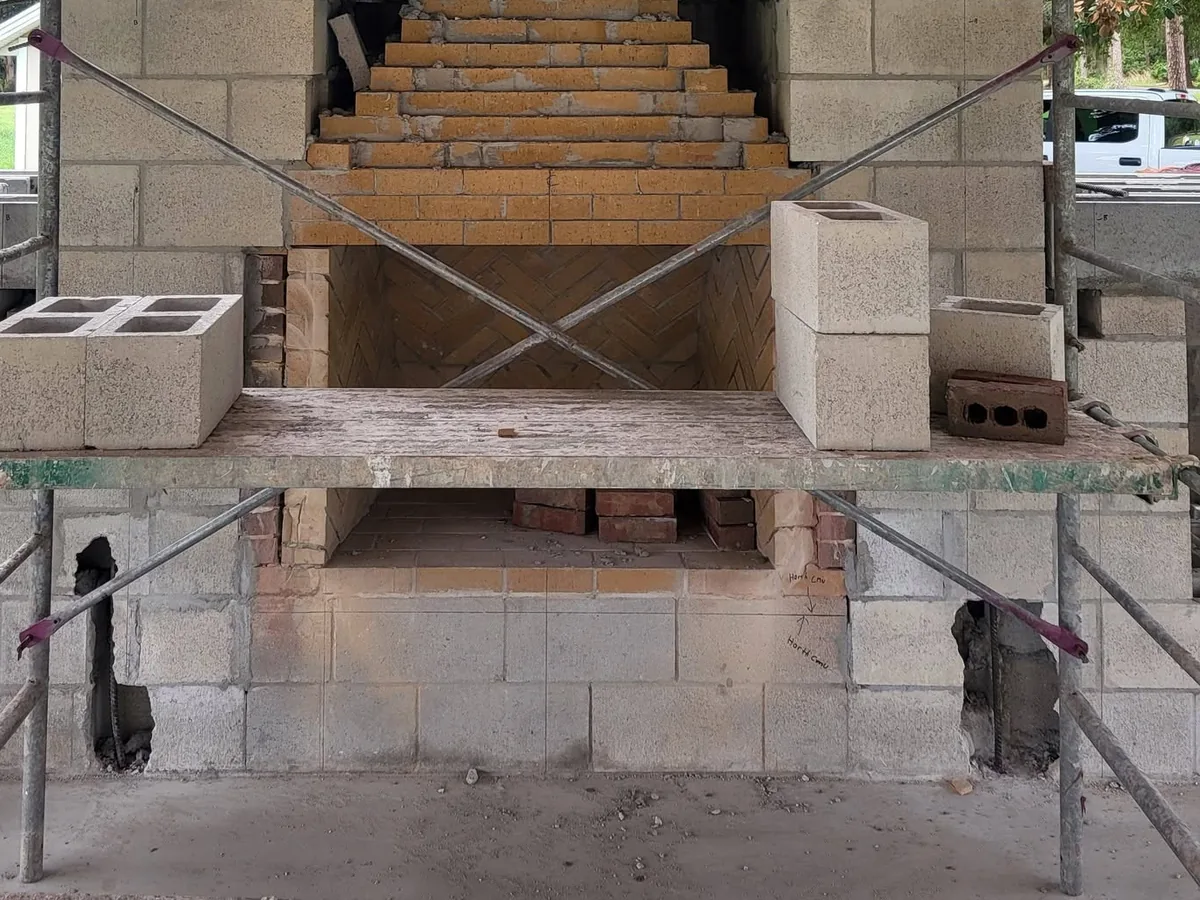
Custom outdoor fireplaces built on site, with a firebrick firebox and a face of real clay brick or natural stone. They stand on an open patio or sit under a lanai or pavilion roof.
Learn More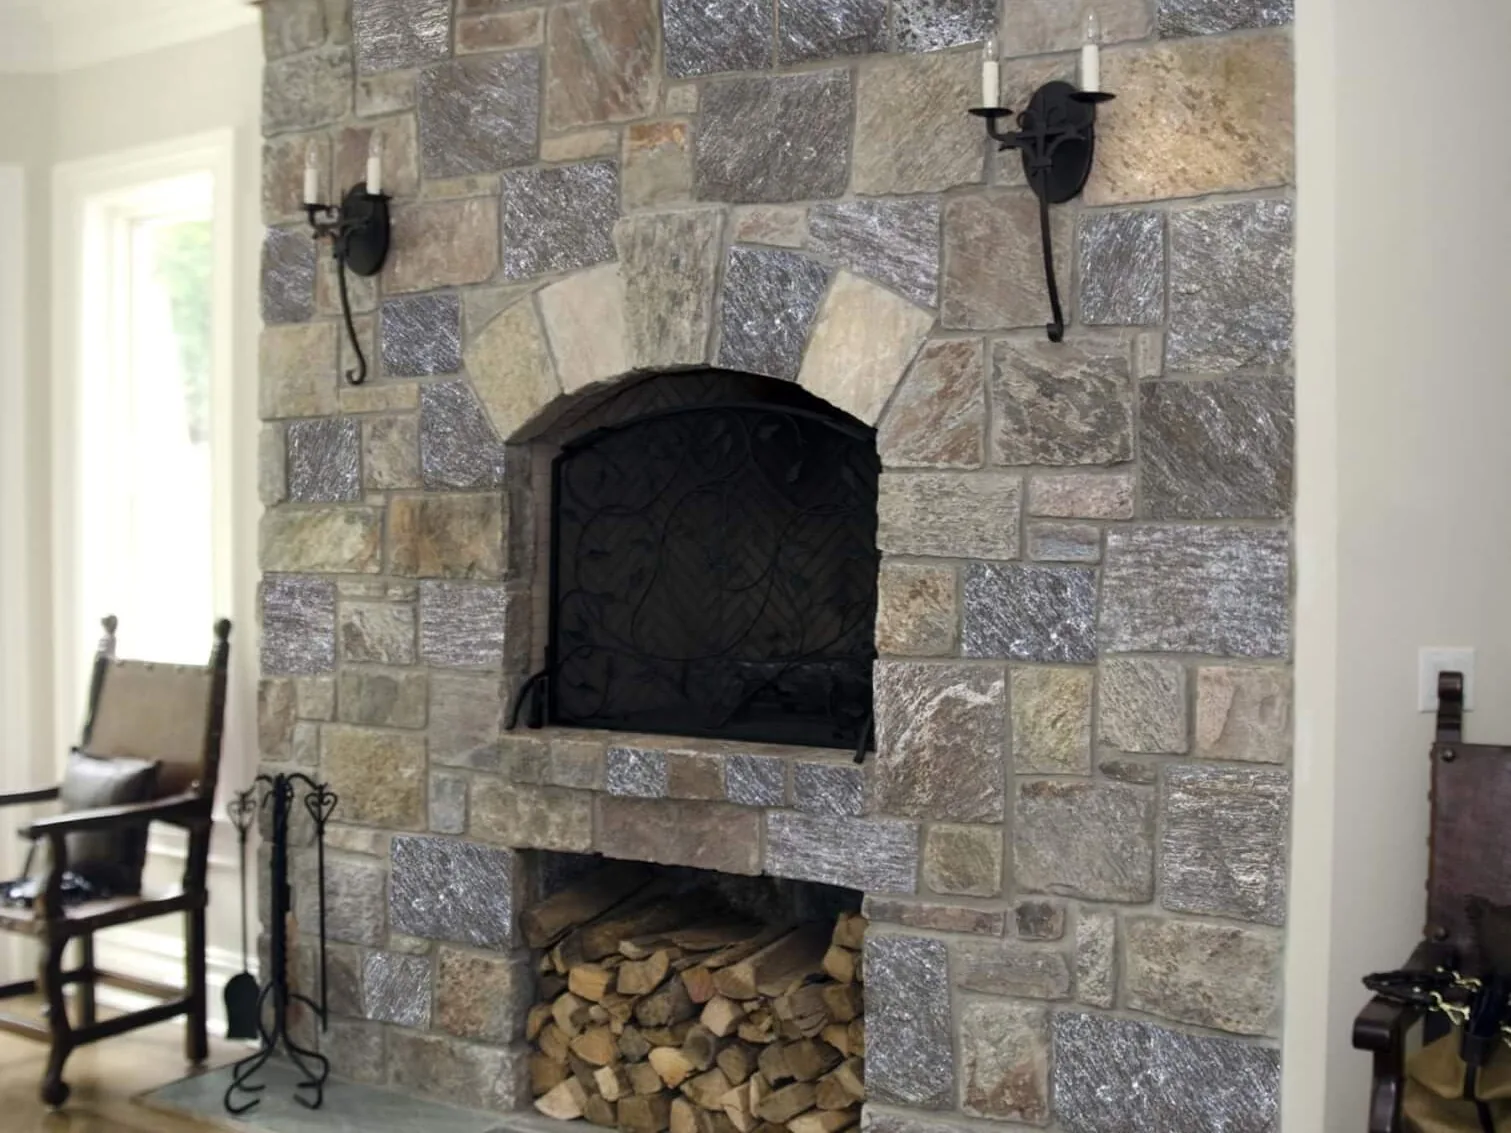
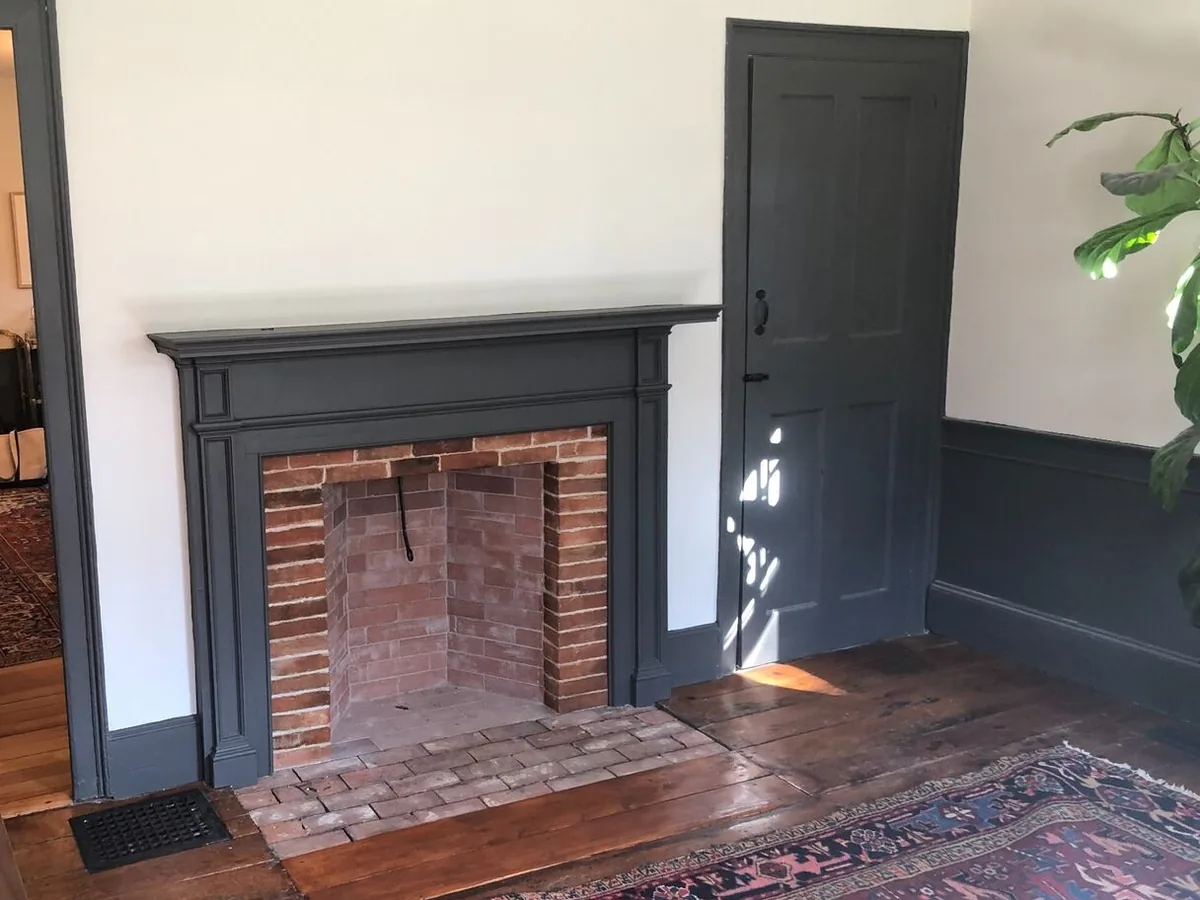
We build custom indoor fireplaces as full masonry, laid up on site inside the home. The firebox is lined with firebrick, and a masonry chimney carries the smoke up through the roof. The face is real clay brick or natural stone, with a brick arch over the opening if you want one. We work alongside your builder, usually on a new custom home or an addition.
Indoor fireplaces are the less common request in Florida. Winters here are mild: Orlando's normal January low is about 50 degrees, per NOAA. The homeowners who ask want a real brick or stone fireplace in the house they are building. If you would rather have the fire outside, we also build masonry outdoor fireplaces for patios and lanais.
Tell us what you want built and where the job is. We look at the space and give you a quote.
A masonry fireplace is laid up on site, one course at a time. Under the Florida Building Code, a standard firebox is at least 20 inches deep (Section R1001.6). Its back and sides are at least 8 inches of solid masonry, and that counts the firebrick lining (R1001.5). Firebrick is made for the heat and is laid in refractory mortar.
A metal damper sits at least 8 inches above the opening, and you work it from the room (R1001.7.1). Above it, the smoke chamber funnels smoke into the flue. The flue runs up inside the chimney, and the code calls for masonry chimneys to be lined. A sloped chimney cap on top sheds water.
A factory-built fireplace is a different product. It is a listed and labeled unit, tested to UL 127 and installed as its listing says (R1004.1). Every fireplace we build is the masonry kind.
The face is the part you see every day. For a brick fireplace, we lay real clay brick in the blend you pick. A light whitewash can soften the color. If the house gets brick veneer on the outside, the chimney can match it.
For a stone fireplace, we use natural stone. Our masons cut and dress the stone on site, with a lot of hammer and chisel work. It is the same natural stone masonry we lay on house walls and columns.
Over the opening, you can have a flat top or a brick arch. We cut every arch piece on site, the same way we build brick arches for entries and doorways. A wood mantel must sit at least 6 inches from the opening (R1001.11). Within 12 inches, it can stick out only 1/8 inch for each inch of distance.
An indoor fireplace belongs on the plans before the slab is poured. Its footing must be at least 12 inches thick and reach 6 inches past the fireplace on every side (R1001.2). In Orange County, the residential plan review checklist asks for chimney construction specs with the plans.
The hearth is at least 4 inches thick (R1001.9.1). The hearth extension reaches at least 16 inches in front of the opening and 8 inches past each side (R1001.10). For openings of 6 square feet or more, those numbers grow to 20 and 12 inches.
Wood framing keeps at least 2 inches from the fireplace's front and sides, and 4 inches from the back (R1001.11). Your builder frames the house around those clearances. The chimney rises at least 3 feet above the roof where it passes through. It also stands 2 feet higher than any part of the building within 10 feet (R1003.9).
We look at the space and give you a quote, anywhere across Greater Orlando and Central Florida.
(407) 702-4316From the first call to the finished work, here is how it goes.
Call (407) 702-4316 and tell us what you want built. We set a time to look at the space.
We look at the space with you and talk through the layout. For a kitchen, we note the grill and appliances you want, so the openings fit them.
Then we give you a quote for the work we talked through. It covers the masonry and any concrete under it.
On a kitchen or fireplace, the slab or footing comes first, then the concrete block core. The brick or stone goes on next, and the other trades come in their turn.
Fireplaces get their chimney cap, and kitchen bases are left ready for the countertop. Then we go over the finished work with you.
Common questions about indoor fireplaces across Greater Orlando and Central Florida. If yours is not here, call and ask.
Custom outdoor fireplaces built on site, with a firebrick firebox and a face of real clay brick or natural stone. They stand on an open patio or sit under a lanai or pavilion roof.
Learn More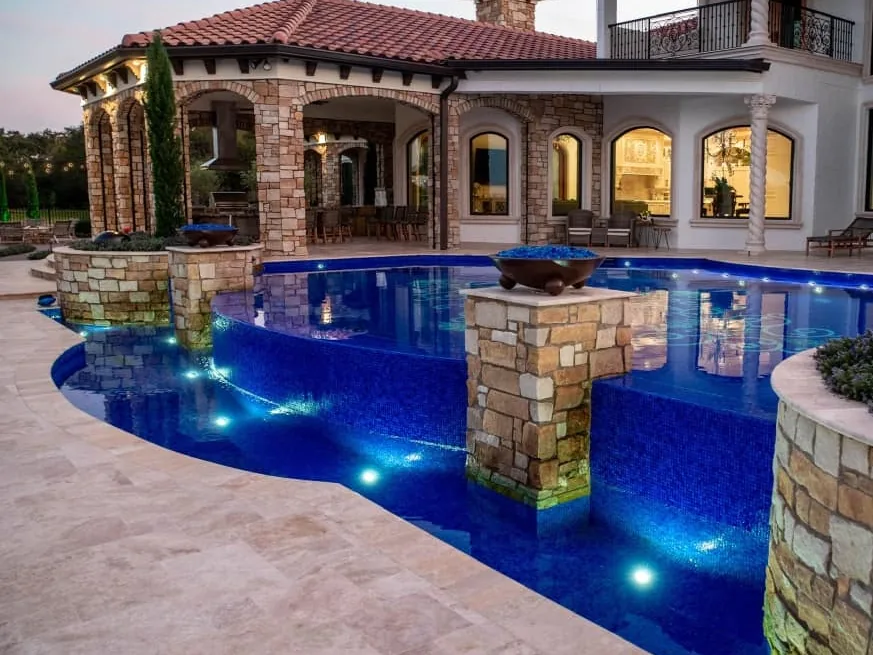
Natural stone veneer for house walls and stone columns, plus stone faces for fireplaces and outdoor kitchens. Our masons cut and dress the stone on site to fit.
Learn More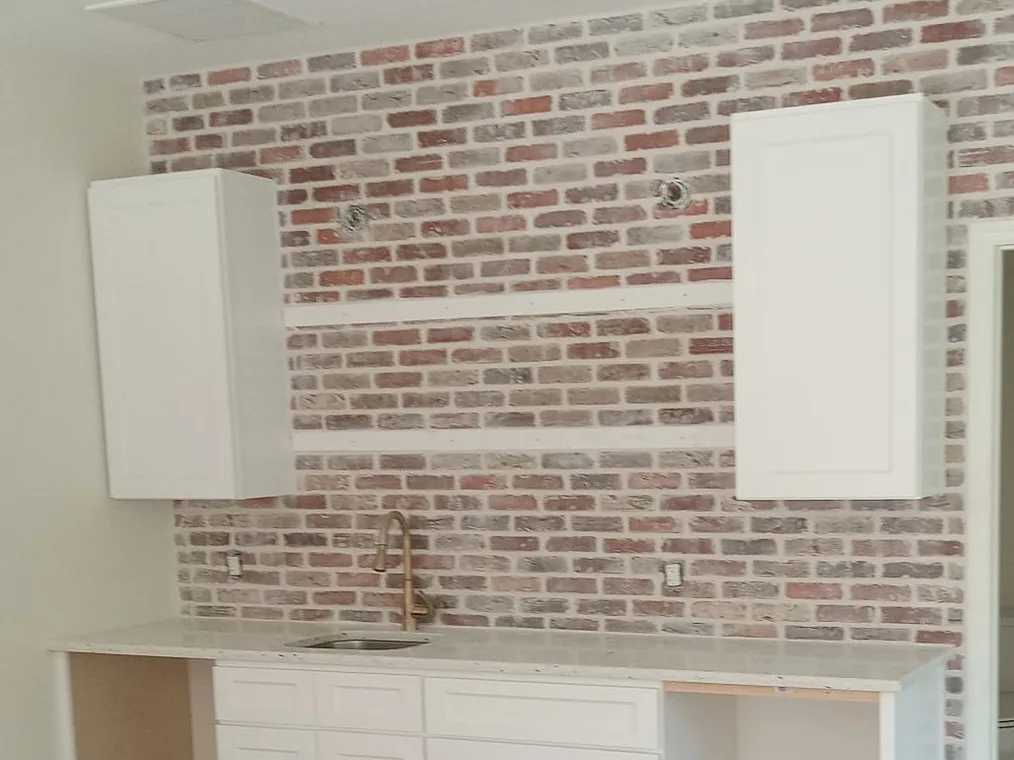
Real clay brick veneer over block or frame walls, on new custom homes or the front of an existing house. We also lay interior brick walls and finish brick with a light whitewash.
Learn MoreOur outdoor kitchens and fireplaces have a concrete block core faced in brick or stone. Block and brick do not rust or rot.
The brick is real clay brick, and the stone is natural stone. Both are cut to fit on site.
We pour the slab for an outdoor kitchen or fireplace, then build the brick or stone work on it. The concrete and the masonry come from one company.
We come over from St. Cloud to jobs across Greater Orlando. Our area reaches about an hour out from Orlando.
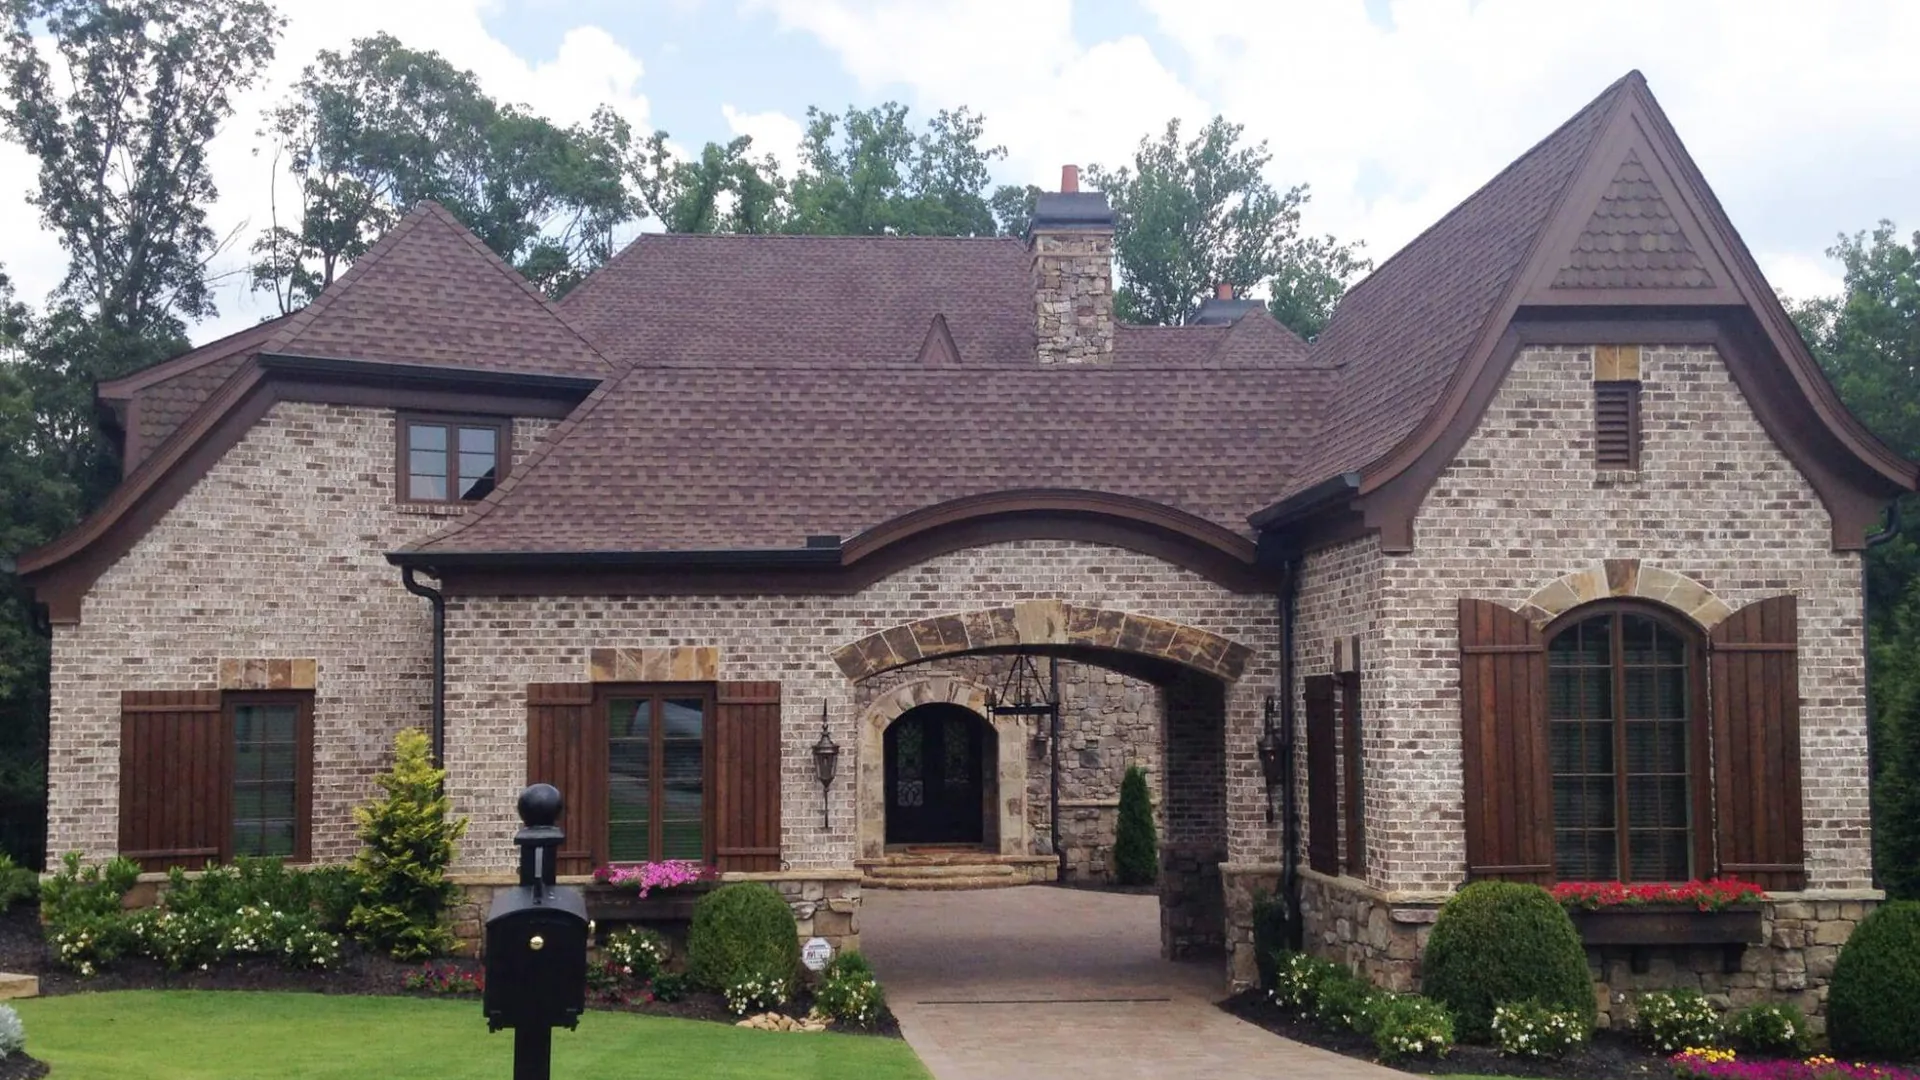
Natural stone vs manufactured stone veneer for a Florida home: cost per square foot, weight and support, drainage rules and how each holds color in sun.
Read more →
Do you need a permit for an outdoor fireplace in Orange, Osceola or Seminole County? Who applies, code basics, fire rules, burn bans and HOA review.
Read more →Tell us about the project and where it is. Call (407) 702-4316 or fill out the form, and we will get back to you.
Tell us what you want built and where the job is. We look at the space and give you a quote.