Brick Masonry
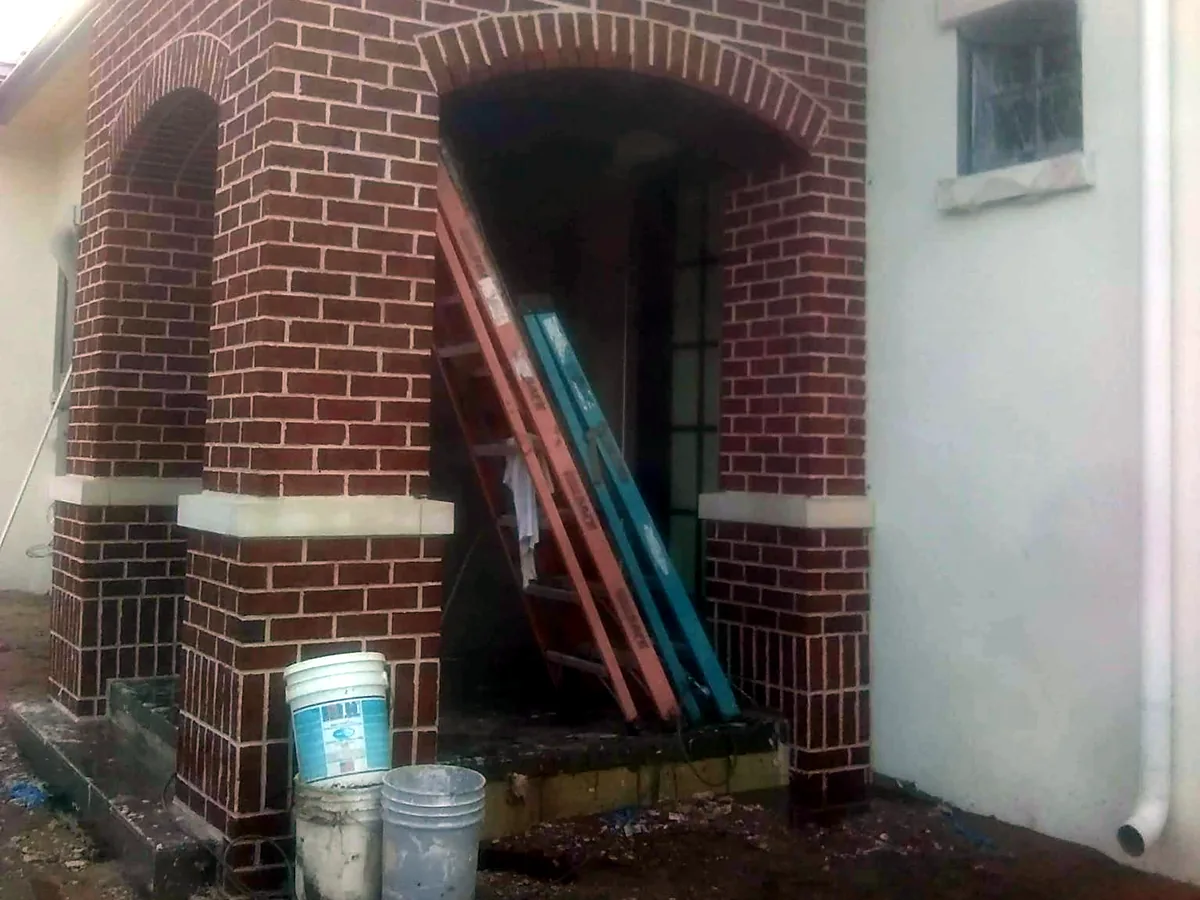
Custom brickwork in real clay brick: arches, arched entries, columns and brick walls for outdoor living. We cut every arch piece on site.
Learn More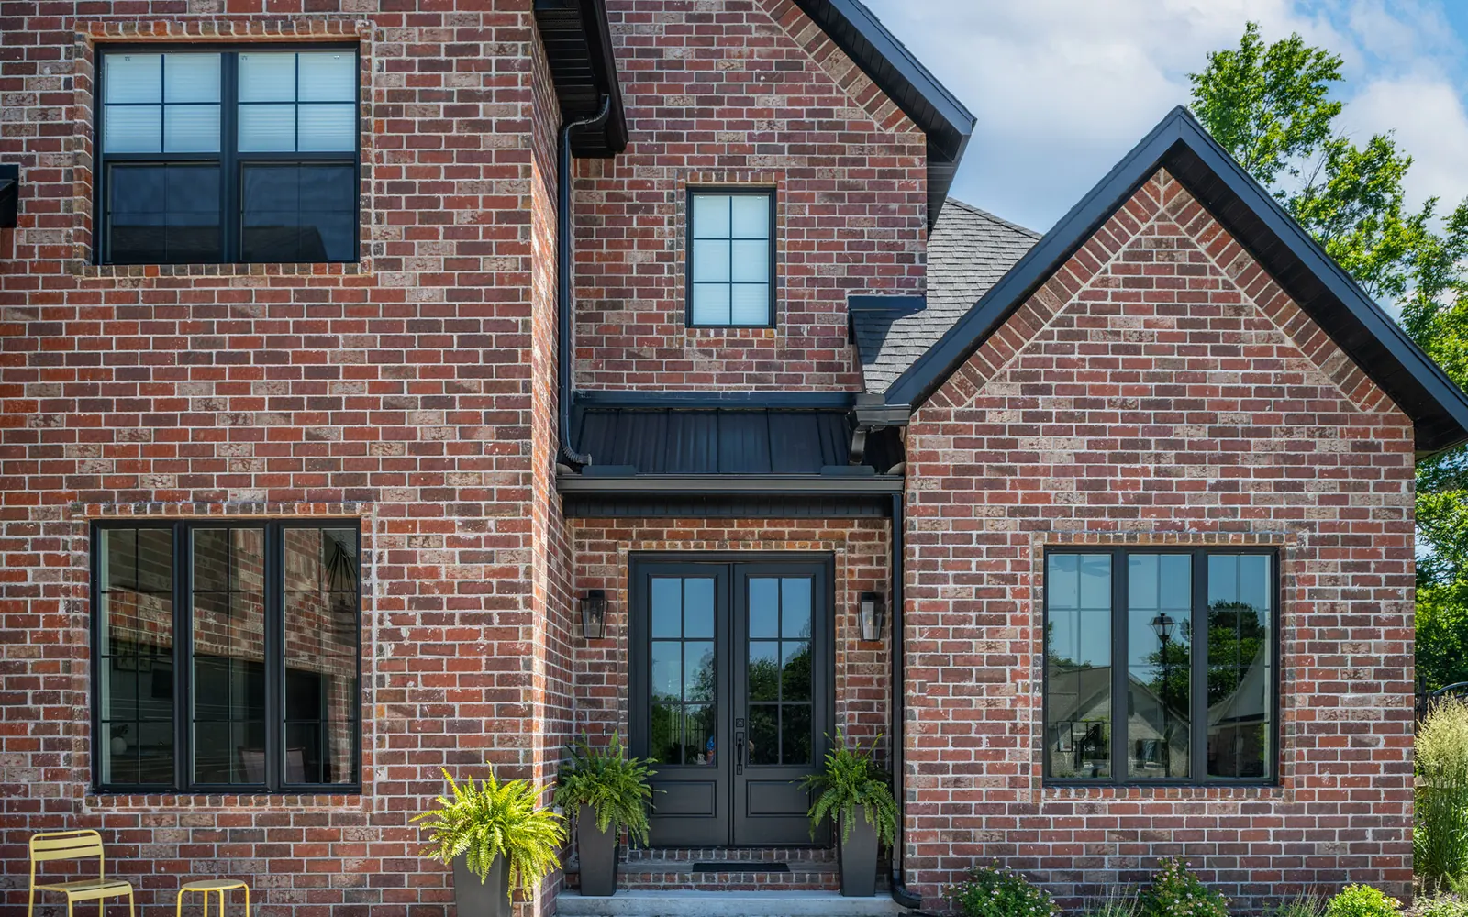
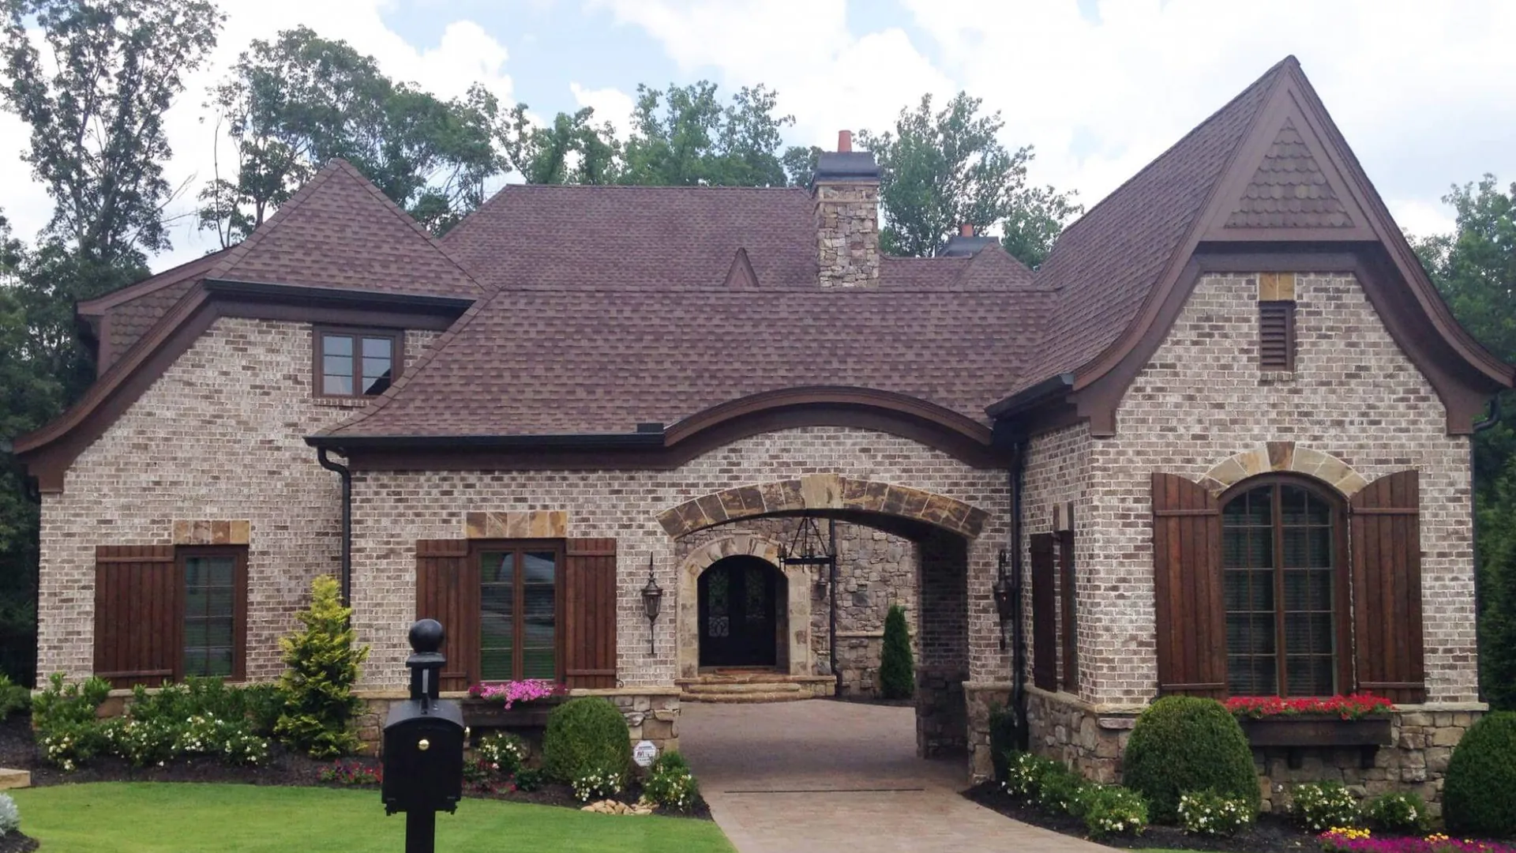
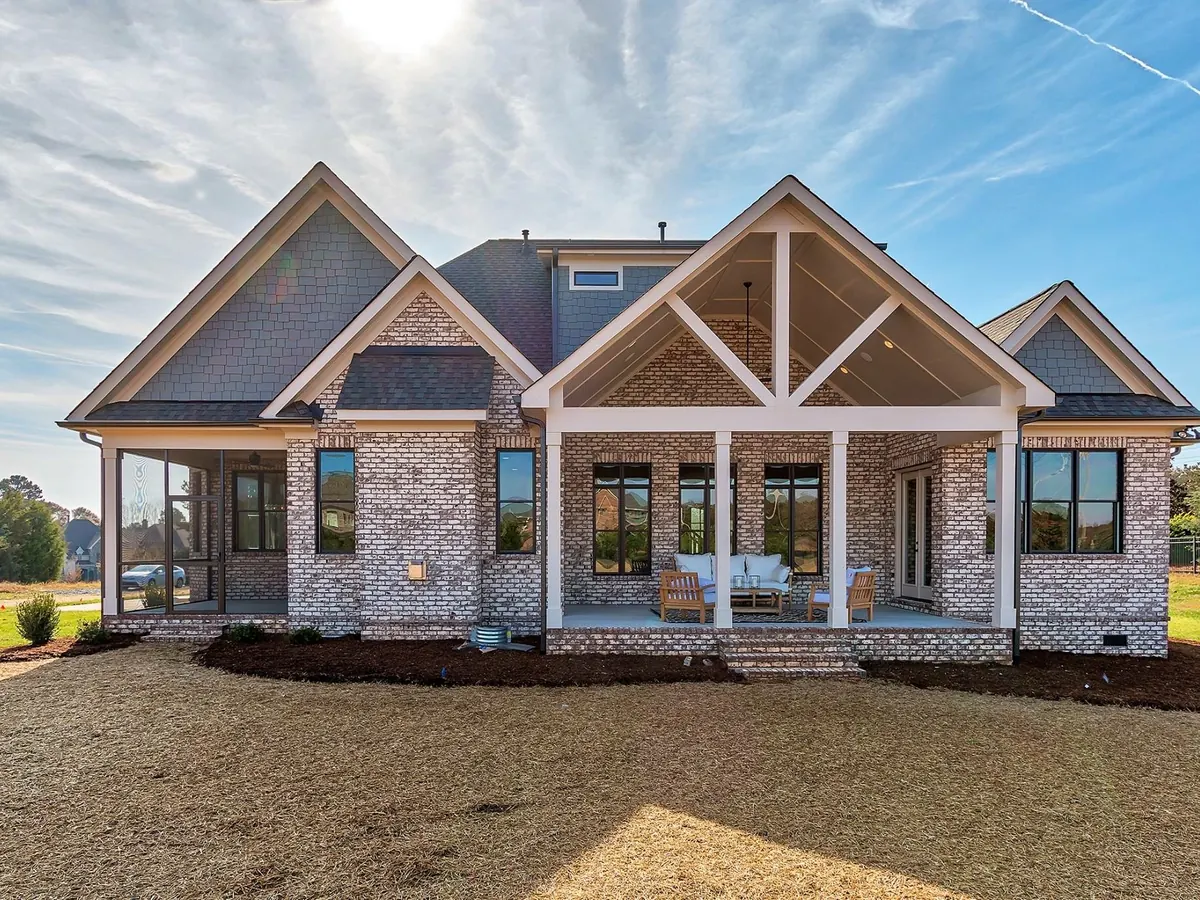
Brick veneer is a single layer of real clay brick laid in front of a home's wall. Some people call it brick siding. The foundation carries its weight, and metal ties hold it to the wall across a small air space. We are based in St. Cloud and lay brick veneer on homes across Greater Orlando.
Many Florida homes have concrete block walls, and brick veneer goes over block or a wood or steel frame. We lay it on new custom homes and additions with the builder, and on the front of existing houses. Inside, we lay brick accent walls and kitchen walls. Brick arches and columns are part of our custom brickwork, and we also lay natural stone veneer.
Tell us what you want built and where the job is. We look at the space and give you a quote.
A University of Florida study calls concrete block the primary material for Florida houses from the 1940s to the 1970s. Those houses often paired block with stucco or brick. HUD research notes the same long history of block walls in Florida.
Over block, the brick stands in front of the wall with an air space behind it. The Brick Industry Association lists 1 inch as the minimum and recommends 2 inches. Water that gets past the brick runs down its back side. Flashing at the base turns that water out through weep holes.
On a wood or steel frame, ties fasten to the studs and the air space runs 1 inch or more. Over a frame, the code caps veneer at 5 inches thick. On block or frame, Florida's code calls for the brick to sit on a concrete ledge poured with the foundation. The ledge must be at least as wide as the brick is thick, a rule aimed at termites.
Section R703.8 of the Florida Building Code covers brick veneer on homes. The metal ties must resist corrosion and reach at least 1 1/2 inches into the brick's mortar. Each tie may carry up to 2.67 square feet of wall. Ties sit no more than 32 inches apart across and 24 inches apart up the wall.
Stronger wind zones get tighter spacing. Where the design wind speed tops 140 mph, ties sit no more than 18 inches apart both ways. St. Cloud's building department lists 140 mph for a typical home. Your building department can tell you the number for your address.
Flashing goes under the first row of brick above the foundation, and above the beams over windows and doors. Weep holes sit right above the flashing, no more than 33 inches apart. Openings bigger than 16 inches get extra ties within 12 inches of the edge. Those beams, called lintels, need at least 4 inches of bearing at each end.
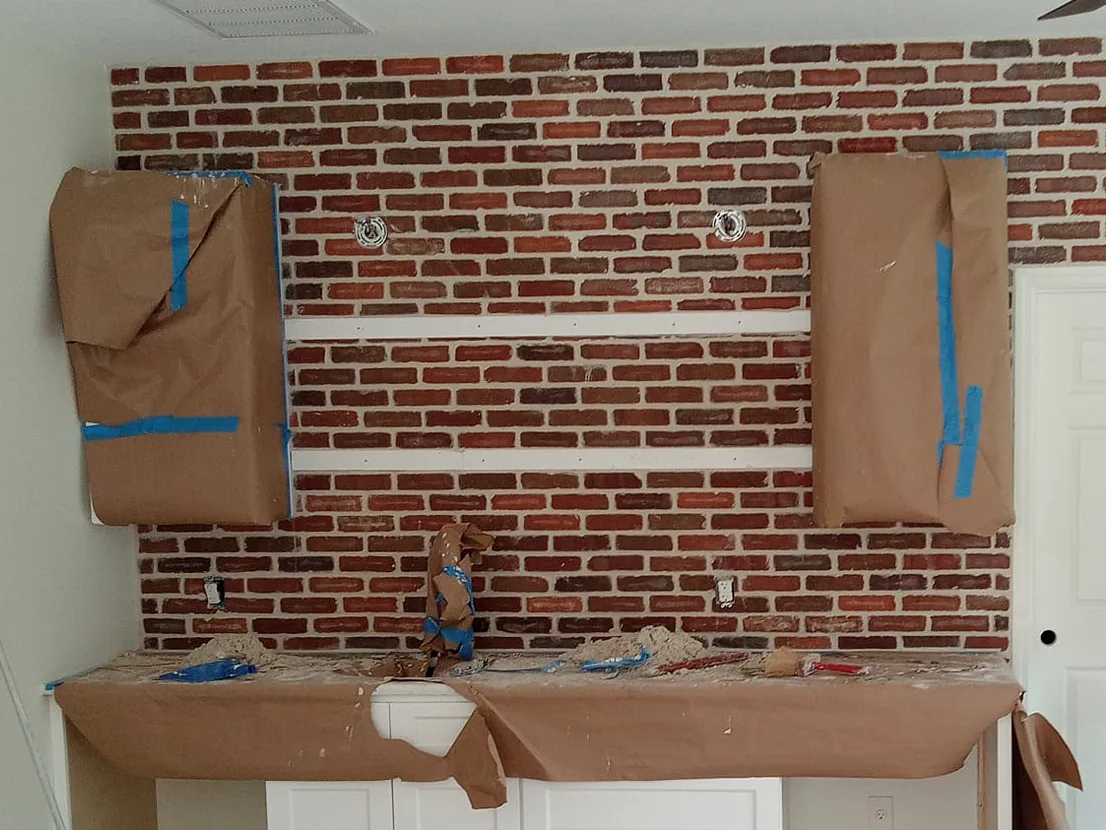
Inside the house, brick veneer makes an accent wall or a kitchen wall. The Florida Building Code drops the air space for interior veneer, but the tie and support rules stay. A wood floor under the brick has to be designed for its weight.
We have laid an interior brick wall and a covered-porch kitchen in a mixed brick blend with a light whitewash. A light whitewash lets some of the brick color show through. Brick can also face a full masonry outdoor kitchen on your lanai or patio.
Whitewash is an old name for limewash, the Brick Industry Association says: lime and water brushed on. Limewash soaks into the brick and weathers over time. Today whitewash can also mean thinned latex paint, which forms a film and may peel outdoors. A mortar wash, or German schmear, smears mortar across the face instead.
We look at the space and give you a quote, anywhere across Greater Orlando and Central Florida.
(407) 702-4316From the first call to the finished work, here is how it goes.
Call (407) 702-4316 and tell us what you want built. We set a time to look at the space.
We look at the space with you and talk through the layout. For a kitchen, we note the grill and appliances you want, so the openings fit them.
Then we give you a quote for the work we talked through. It covers the masonry and any concrete under it.
On a kitchen or fireplace, the slab or footing comes first, then the concrete block core. The brick or stone goes on next, and the other trades come in their turn.
Fireplaces get their chimney cap, and kitchen bases are left ready for the countertop. Then we go over the finished work with you.
Common questions about brick veneer across Greater Orlando and Central Florida. If yours is not here, call and ask.
Custom brickwork in real clay brick: arches, arched entries, columns and brick walls for outdoor living. We cut every arch piece on site.
Learn More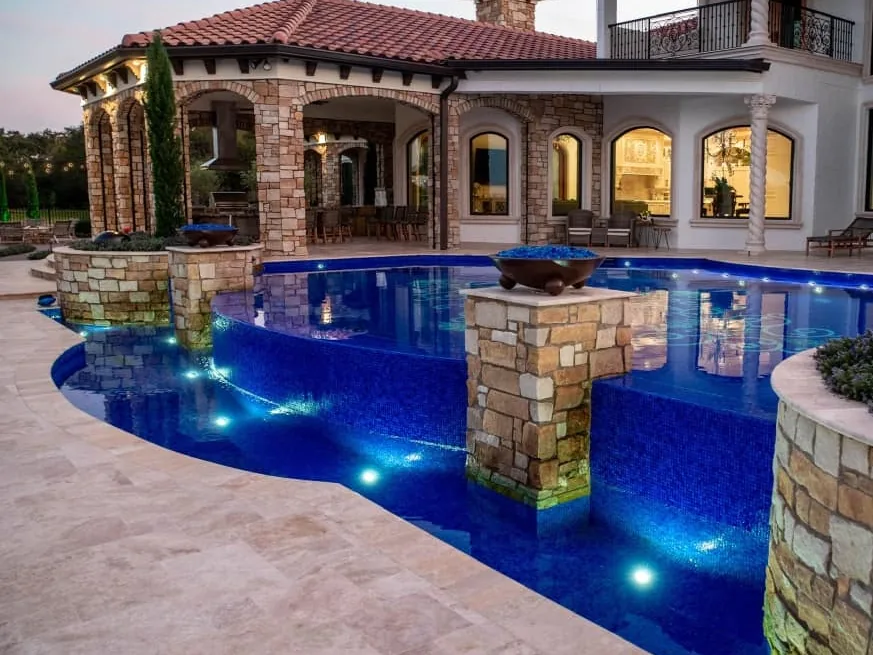
Natural stone veneer for house walls and stone columns, plus stone faces for fireplaces and outdoor kitchens. Our masons cut and dress the stone on site to fit.
Learn More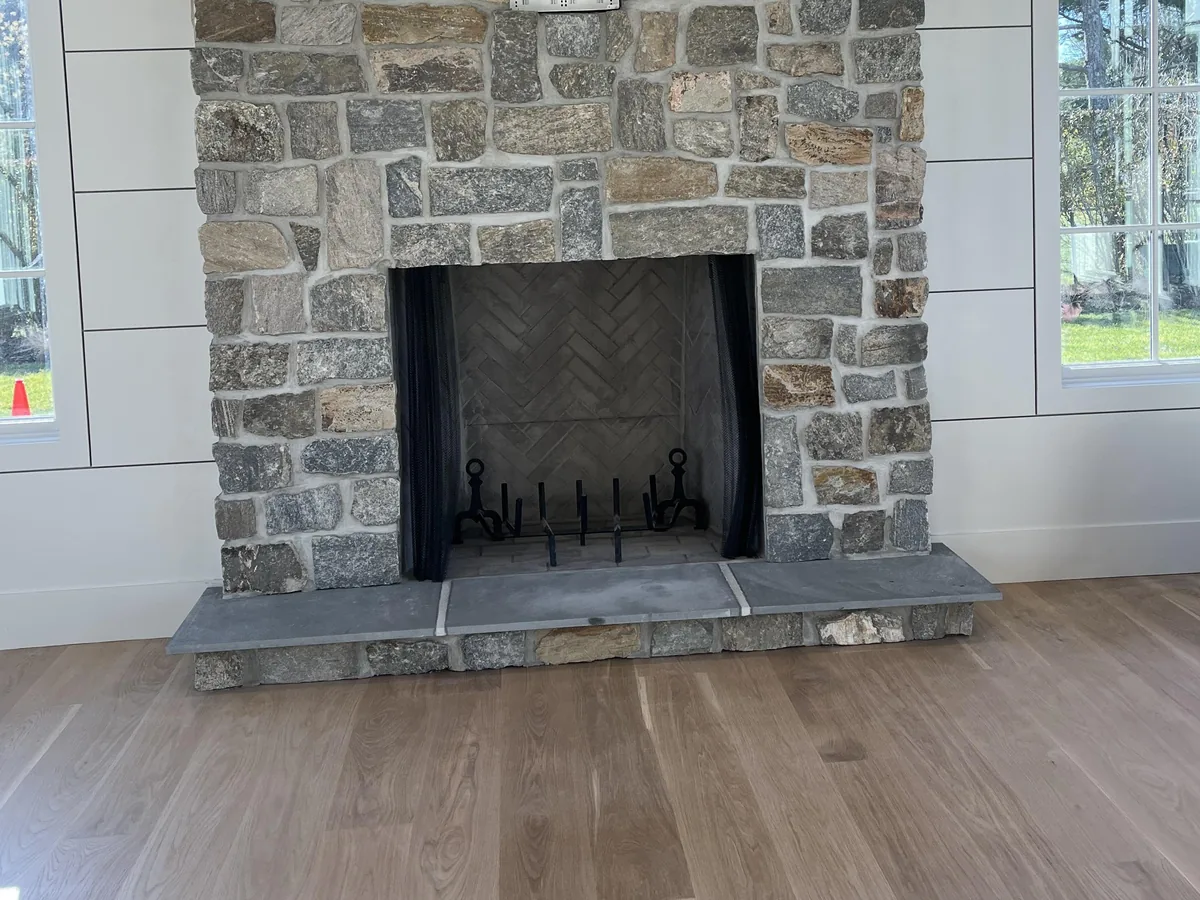
Custom brick and stone fireplaces built on site inside the home, with a firebrick firebox and a masonry chimney. Most go into a new custom home or an addition, alongside the builder.
Learn MoreOur outdoor kitchens and fireplaces have a concrete block core faced in brick or stone. Block and brick do not rust or rot.
The brick is real clay brick, and the stone is natural stone. Both are cut to fit on site.
We pour the slab for an outdoor kitchen or fireplace, then build the brick or stone work on it. The concrete and the masonry come from one company.
We come over from St. Cloud to jobs across Greater Orlando. Our area reaches about an hour out from Orlando.
Tell us about the project and where it is. Call (407) 702-4316 or fill out the form, and we will get back to you.
Tell us what you want built and where the job is. We look at the space and give you a quote.